
Search results for "Neutral backsplash" in Home Design Ideas
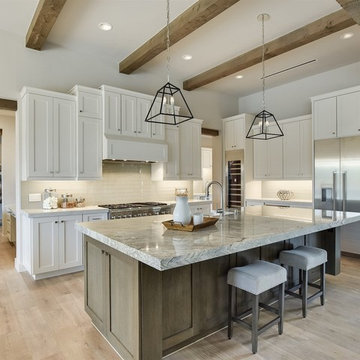
 Elliot Johnson, AIA - Images Of...
Kitchen - transitional l-shaped light wood floor and beige floor kitchen idea in Austin with shaker cabinets, white cabinets, white backsplash, stainless steel appliances, an island and gray countertops

 Dresner Design | Chicago Custom Kitchens Cabinets
Jim Tschetter
Inspiration for a mid-sized contemporary galley dark wood floor eat-in kitchen remodel in Chicago with an undermount sink, flat-panel cabinets, quartz countertops, gray backsplash, metal backsplash, stainless steel appliances and an island
Inspiration for a mid-sized contemporary galley dark wood floor eat-in kitchen remodel in Chicago with an undermount sink, flat-panel cabinets, quartz countertops, gray backsplash, metal backsplash, stainless steel appliances and an island

 Insight Homes, Inc.
Inspiration for a transitional l-shaped light wood floor and beige floor kitchen remodel in Other with an undermount sink, flat-panel cabinets, light wood cabinets, wood countertops, window backsplash, stainless steel appliances, an island and white countertops
Find the right local pro for your project

 Fireclay Tile
Interior designer Becca Stephens and architect Jen Hill collaborated on this cozily eclectic kitchen featuring our Chaine Homme tile in Slate Blue.
Transitional light wood floor and beige floor kitchen photo in San Francisco with green cabinets, blue backsplash, ceramic backsplash, flat-panel cabinets, stainless steel appliances and an island
Transitional light wood floor and beige floor kitchen photo in San Francisco with green cabinets, blue backsplash, ceramic backsplash, flat-panel cabinets, stainless steel appliances and an island

 Candelaria Design Associates
Kitchen - traditional kitchen idea in Phoenix with raised-panel cabinets, beige cabinets, multicolored backsplash, stainless steel appliances and an island

 Harvest Timber Specialty Products
Nassar Development
Kitchen - farmhouse galley dark wood floor and brown floor kitchen idea in Seattle with a farmhouse sink, raised-panel cabinets, distressed cabinets, white backsplash, paneled appliances, an island and gray countertops
Kitchen - farmhouse galley dark wood floor and brown floor kitchen idea in Seattle with a farmhouse sink, raised-panel cabinets, distressed cabinets, white backsplash, paneled appliances, an island and gray countertops

 BOB WEBB HOMES
Inspiration for a timeless l-shaped dark wood floor and brown floor kitchen remodel in Columbus with shaker cabinets, white cabinets, multicolored backsplash, stainless steel appliances, an island, an undermount sink and subway tile backsplash

Sponsored
Sunbury, OH

J.Holderby - Renovations
Franklin County's Leading General Contractors - 2X Best of Houzz!

 Molly Quinn Design
Farmhouse u-shaped enclosed kitchen photo in Chicago with raised-panel cabinets, beige cabinets, multicolored backsplash and stainless steel appliances

 Nick Lee Architecture
Example of a trendy l-shaped light wood floor and beige floor eat-in kitchen design in San Francisco with an undermount sink, flat-panel cabinets, white cabinets, white backsplash, stainless steel appliances, an island and white countertops
 peter c quinn architect
joshuacurryphotography
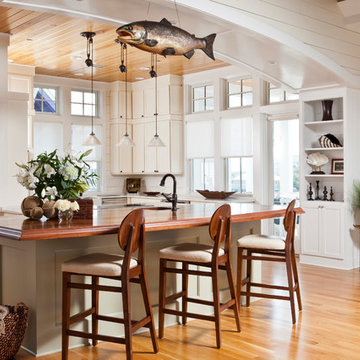
Inspiration for a mid-sized coastal u-shaped medium tone wood floor and brown floor kitchen remodel in Other with an undermount sink, recessed-panel cabinets, white cabinets, wood countertops, white backsplash, stainless steel appliances, an island, brown countertops and wood backsplash
Inspiration for a mid-sized coastal u-shaped medium tone wood floor and brown floor kitchen remodel in Other with an undermount sink, recessed-panel cabinets, white cabinets, wood countertops, white backsplash, stainless steel appliances, an island, brown countertops and wood backsplash
 SVK Interior Design
COLE VALLEY KITCHEN
photo: Michele Lee Willson

Kitchen - contemporary galley dark wood floor and brown floor kitchen idea in San Francisco with an undermount sink, flat-panel cabinets, white cabinets, gray backsplash, stainless steel appliances and white countertops
Kitchen - contemporary galley dark wood floor and brown floor kitchen idea in San Francisco with an undermount sink, flat-panel cabinets, white cabinets, gray backsplash, stainless steel appliances and white countertops
 User

UserExhibition style Kitchen and Dining area in open floor plan with custom designed cabinets / Interior Designer - Tate Studio / Builder - Peak Ventures - Glen Ernst ©ThompsonPhotographic.com 2018
 Elements Design Co. (DBA Kitchen Style, LLC)
Cabinet design and dealer: Vince Winteregg
Construction: Nelson Construction and Renovations
Photo Credit: Vince Winteregg

Open concept kitchen - large transitional l-shaped light wood floor and beige floor open concept kitchen idea in Tampa with a farmhouse sink, shaker cabinets, black cabinets, gray backsplash, stone slab backsplash, paneled appliances, an island and gray countertops
Open concept kitchen - large transitional l-shaped light wood floor and beige floor open concept kitchen idea in Tampa with a farmhouse sink, shaker cabinets, black cabinets, gray backsplash, stone slab backsplash, paneled appliances, an island and gray countertops



 Studio Christophers Design
Inspiration for a mediterranean galley beige floor kitchen remodel in San Diego with raised-panel cabinets, medium tone wood cabinets, white backsplash, subway tile backsplash, an island and beige countertops
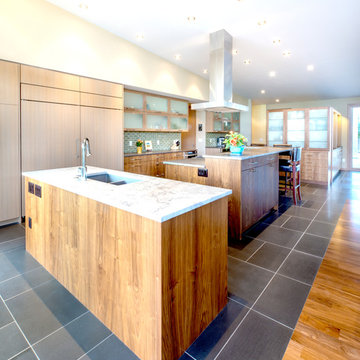
 Bobbie McCallum Interiors LLC
Basalt blue-gray stone tiles meet engineered walnut flooring at the transition from Kitchen to Dining space. Two large islands provide work space and informal eating/bar areas. The island in the foreground is handy to the patio and barbeque.
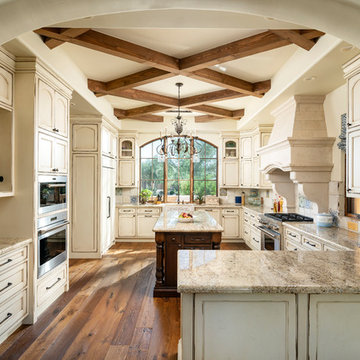
 West Construction & Development Co., Inc.
Elegant u-shaped medium tone wood floor and brown floor kitchen photo in Phoenix with a farmhouse sink, recessed-panel cabinets, distressed cabinets, beige backsplash, stainless steel appliances and beige countertops

 Two Hands Interiors
Inspiration for a transitional l-shaped dark wood floor and brown floor eat-in kitchen remodel in Chicago with shaker cabinets, medium tone wood cabinets, white backsplash, stainless steel appliances, two islands and white countertops


 Robbins Architecture
Steve Hall @Hall+Merrick Photography
An open Great Room for this family's casual lakefront lifestyle.

Inspiration for a transitional l-shaped dark wood floor and brown floor open concept kitchen remodel in Other with an island, an undermount sink, medium tone wood cabinets, window backsplash, paneled appliances and black countertops
Inspiration for a transitional l-shaped dark wood floor and brown floor open concept kitchen remodel in Other with an island, an undermount sink, medium tone wood cabinets, window backsplash, paneled appliances and black countertops
 New Pacific Direct Inc.
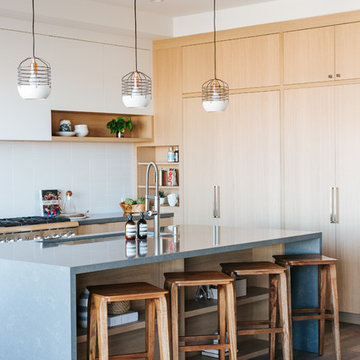
Preston Bar Stool – The singular design of the Preston Bar Stool make it a natural fit in just about any room. Made out of solid Mindi wood, the Preston features hairpin legs and a washed black finish that really highlights the grain. Fully assembled, available in Black Wash, 30” seat height.
 Kon-strux Developments
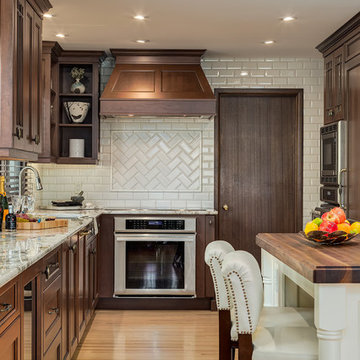
Example of a transitional l-shaped light wood floor kitchen design in Calgary with recessed-panel cabinets, dark wood cabinets, white backsplash, subway tile backsplash, stainless steel appliances and an island
40