
Search results for "Neutral backsplash" in Home Design Ideas
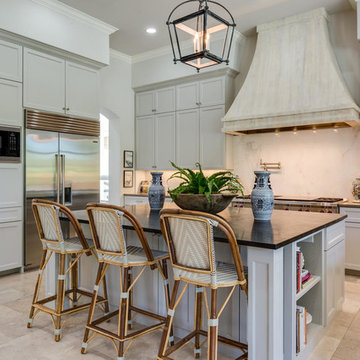
 Burdick Custom Homes
Inspiration for a transitional u-shaped kitchen remodel in Austin with shaker cabinets, white cabinets, white backsplash, stone slab backsplash, stainless steel appliances and an island
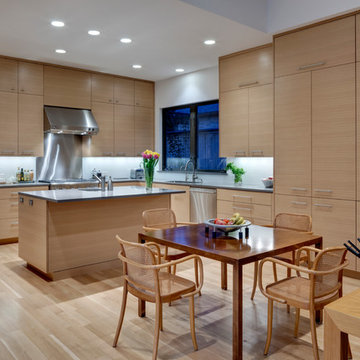
 Bernbaum-Magadini Architects
Trendy l-shaped light wood floor eat-in kitchen photo in Dallas with an integrated sink, flat-panel cabinets, light wood cabinets, quartzite countertops, white backsplash, stainless steel appliances, glass sheet backsplash and an island
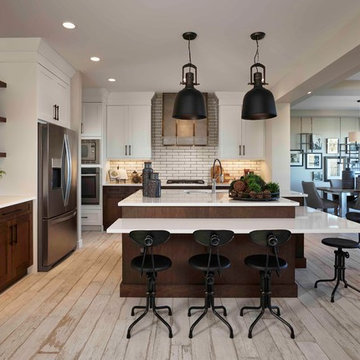
 Albi Homes
Example of a country u-shaped open concept kitchen design in Calgary with an undermount sink, shaker cabinets, dark wood cabinets, white backsplash, subway tile backsplash, stainless steel appliances and a peninsula
Find the right local pro for your project

 Glynis Wood Interiors
Example of a trendy l-shaped medium tone wood floor and brown floor eat-in kitchen design in Austin with an integrated sink, flat-panel cabinets, black cabinets, beige backsplash, stainless steel appliances, an island and black countertops

 Rumor Design + reDesign
This custom created light feature over the bar area ties the whole area together. The bar is just off the kitchen creating a social gathering space for drinks and watching the game.

 Krista + Home
Designed by Krista Watterworth Alterman of Krista Watterworth Design Studio in Palm Beach Gardens, Florida. Photos by Jessica Glynn. In the Evergrene gated community. A mix of rustic and contemporary materials makes this Florida kitchen and family room warm and inviting.

Huge trendy u-shaped light wood floor and beige floor open concept kitchen photo in Phoenix with an undermount sink, flat-panel cabinets, white cabinets, quartz countertops, slate backsplash, stainless steel appliances, two islands and gray countertops



 Joyelle West Photography
Joyelle West Photography
Trendy l-shaped medium tone wood floor and brown floor kitchen photo in Boston with a farmhouse sink, flat-panel cabinets, white cabinets, wood countertops, white backsplash, stainless steel appliances, an island and black countertops
Trendy l-shaped medium tone wood floor and brown floor kitchen photo in Boston with a farmhouse sink, flat-panel cabinets, white cabinets, wood countertops, white backsplash, stainless steel appliances, an island and black countertops

 Ann Lowengart Interiors
The three-level Mediterranean revival home started as a 1930s summer cottage that expanded downward and upward over time. We used a clean, crisp white wall plaster with bronze hardware throughout the interiors to give the house continuity. A neutral color palette and minimalist furnishings create a sense of calm restraint. Subtle and nuanced textures and variations in tints add visual interest. The stair risers from the living room to the primary suite are hand-painted terra cotta tile in gray and off-white. We used the same tile resource in the kitchen for the island's toe kick.
 JCM Architecture

Kitchen - rustic u-shaped medium tone wood floor and brown floor kitchen idea in Other with a farmhouse sink, flat-panel cabinets, dark wood cabinets, window backsplash, stainless steel appliances, a peninsula and brown countertops
 Murphy Bros. Design | Build | Remodel
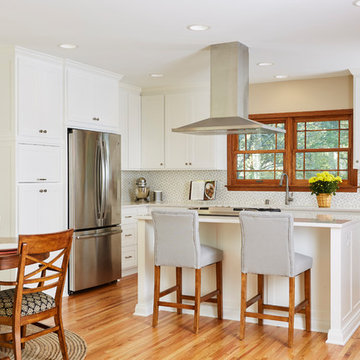
1 ½” X ¾” Red Oak Select / #1 Common mix, sand and
finish wood floor with two coats of oil based polyurethane and one coat Satin Infinity II waterborne. Flooring was feathered or "toothed" in kitchen wood flooring with existing living room for seamless appearance.
 Olympic Kitchens

Inspiration for a contemporary galley dark wood floor kitchen remodel in Toronto with an undermount sink, flat-panel cabinets, white cabinets, white backsplash, stone slab backsplash, paneled appliances and an island
 Estee Design
Arnal Photography | 416.998.8038 | www.arnalpix.com | info@arnalpix.com
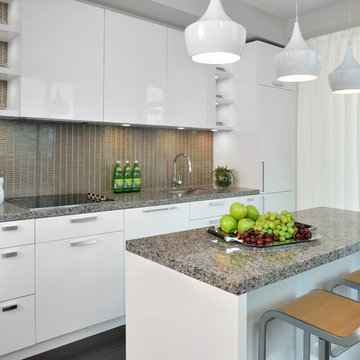
Example of a small trendy single-wall dark wood floor open concept kitchen design in Toronto with an undermount sink, flat-panel cabinets, white cabinets, brown backsplash, stainless steel appliances, an island, mosaic tile backsplash and granite countertops
Example of a small trendy single-wall dark wood floor open concept kitchen design in Toronto with an undermount sink, flat-panel cabinets, white cabinets, brown backsplash, stainless steel appliances, an island, mosaic tile backsplash and granite countertops


 Leonid Furmansky Architectural Photographer
Farmhouse l-shaped concrete floor and gray floor kitchen photo in Austin with a farmhouse sink, shaker cabinets, white cabinets, multicolored backsplash, cement tile backsplash, stainless steel appliances and an island
 Dwell Interiors, LLC
Starr Homes

Seated home bar - contemporary galley light wood floor and beige floor seated home bar idea in Dallas with flat-panel cabinets, dark wood cabinets, white backsplash and white countertops
Seated home bar - contemporary galley light wood floor and beige floor seated home bar idea in Dallas with flat-panel cabinets, dark wood cabinets, white backsplash and white countertops
 Cutting Edge Homes Inc.

We made a significant addition to this historic Victorian residence, originally built in 1879. The addition of a two-car garage, mudroom, spacious kitchen, master suite, back staircase, and butler's pantry was carefully designed in a way that not only preserves but enhances the existing charm of the home.
•
Whole Home Renovation + Addition, 1879 Built Home
Wellesley, MA
 Wakefield Homes, LC
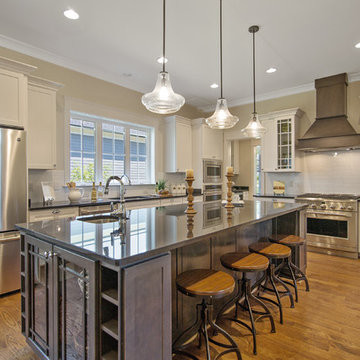
Kitchen - large traditional l-shaped medium tone wood floor kitchen idea in DC Metro with an undermount sink, recessed-panel cabinets, white cabinets, granite countertops, white backsplash, subway tile backsplash, stainless steel appliances and an island

Sponsored
Fredericksburg, OH

High Point Cabinets
Columbus' Experienced Custom Cabinet Builder | 4x Best of Houzz Winner
 Thompson Raissis Architects
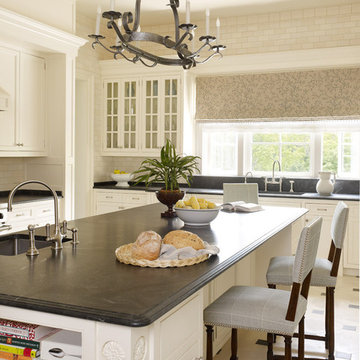
Inspiration for a timeless l-shaped beige floor kitchen remodel in New York with an undermount sink, shaker cabinets, white cabinets, beige backsplash, subway tile backsplash and an island
 Walker Workshop
Joe Fletcher Photography and Noah Walker

Minimalist l-shaped concrete floor and gray floor eat-in kitchen photo in Los Angeles with an undermount sink, flat-panel cabinets, white cabinets, white backsplash, paneled appliances, an island and white countertops
Minimalist l-shaped concrete floor and gray floor eat-in kitchen photo in Los Angeles with an undermount sink, flat-panel cabinets, white cabinets, white backsplash, paneled appliances, an island and white countertops
 LNAI | Architecture
Architecture & Interior Design: LNAI Architecture
Photography: Mariko Reed
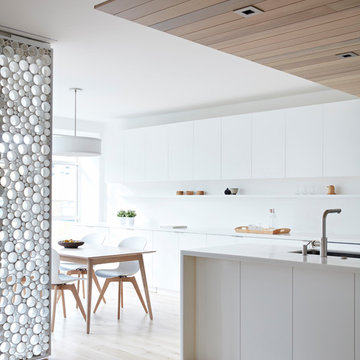
Eat-in kitchen - contemporary galley light wood floor and beige floor eat-in kitchen idea in San Francisco with an undermount sink, flat-panel cabinets, white cabinets, white backsplash, an island and white countertops
Eat-in kitchen - contemporary galley light wood floor and beige floor eat-in kitchen idea in San Francisco with an undermount sink, flat-panel cabinets, white cabinets, white backsplash, an island and white countertops
47