
Search results for "Neutral backsplash" in Home Design Ideas

 The Pursley Dixon Studio
Eat-in kitchen - coastal medium tone wood floor eat-in kitchen idea in Charlotte with an undermount sink, beige cabinets, white backsplash, marble backsplash, stainless steel appliances, an island and brown countertops

 Sagatov Design-Build
Dimitri Sagatov Photography
Kitchen - contemporary galley dark wood floor kitchen idea in DC Metro with flat-panel cabinets, white cabinets, green backsplash, glass tile backsplash, stainless steel appliances and an island
Kitchen - contemporary galley dark wood floor kitchen idea in DC Metro with flat-panel cabinets, white cabinets, green backsplash, glass tile backsplash, stainless steel appliances and an island

 DD Ford Construction
Open concept kitchen - large mediterranean u-shaped dark wood floor and brown floor open concept kitchen idea in Santa Barbara with an undermount sink, white cabinets, solid surface countertops, multicolored backsplash, cement tile backsplash, stainless steel appliances, an island and shaker cabinets
Find the right local pro for your project
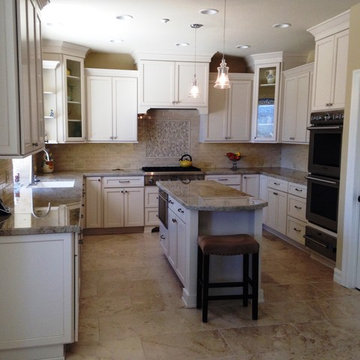
 Casafina Interior Design
Traditional style kitchen
Eat-in kitchen - large transitional u-shaped ceramic tile eat-in kitchen idea in Orange County with a single-bowl sink, recessed-panel cabinets, white cabinets, granite countertops, beige backsplash, ceramic backsplash, paneled appliances and an island
Eat-in kitchen - large transitional u-shaped ceramic tile eat-in kitchen idea in Orange County with a single-bowl sink, recessed-panel cabinets, white cabinets, granite countertops, beige backsplash, ceramic backsplash, paneled appliances and an island

 Fireclay Tile
Dish out beautiful kitchen design using our warm neutral Tumbleweed backsplash tile.
DESIGN
Ginny Macdonald, Styling by CJ Sandgren
PHOTOS
Jessica Bordner, Sara Tramp
Tile Shown: 3x9 in Tumbleweed

 KES Studio
Inspired by the Brooklyn-esque nature of the surrounding historic buildings, this penthouse pairs sleek, urban-contemporary design with luxury finishes and materials, reflecting an industrial luxe aesthetic.
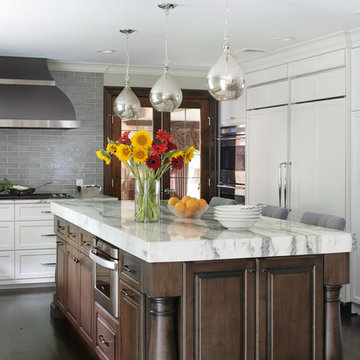
 Ribbon & Reed Cabinetry
Photo by Peter Rymwid
Eat-in kitchen - mid-sized transitional u-shaped dark wood floor and gray floor eat-in kitchen idea in New York with shaker cabinets, white cabinets, gray backsplash, subway tile backsplash, paneled appliances, an island, a farmhouse sink and marble countertops
Eat-in kitchen - mid-sized transitional u-shaped dark wood floor and gray floor eat-in kitchen idea in New York with shaker cabinets, white cabinets, gray backsplash, subway tile backsplash, paneled appliances, an island, a farmhouse sink and marble countertops



 TimeLine Renovations Inc.
Going house hunting to find the dream home is difficult in every aspect, especially in NYC. The first apartment may have a feature that the other has but very rarely will one place have all. Most important is making sure the location and size works and everything else can be incorporated later. As the apartment our clients selected was "move in" condition its surely was not for what they work looking for in creating their dream home. We first started by creating a "wish list" of all of the essentials, which included; open kitchen, walk in closet, office space , larger master bathroom with stand up shower and soaking tub. With creating many different floor plan options, the only way we would achieve this was by sacrificing the 3rd bedroom. At this stage the 3rd bedroom was very easy for them to sacrifice as it gave them all of the wish list for now. In the future ,they could easily take the square footage from the new oversized living room and add that 3rd bedroom if it were necessary. Our first goal in the demolition stage was to remove all existing interior partition walls and start with a fresh new slate. By removing the existing kitchen walls the New Kitchen layout now combines it with the living room. The cabinetry is 2 tone color, flat slab doors for the modern look. State of the art appliances were installed; Integrated panels were installed on the fridge, wall oven, microwave, cook top. The sink is the ultimate chefs prep station sliding butcher block with bowls that slide over the sink. A garage cabinet was installed to conceal smaller appliances. The cantilever counter top adds the additional seating space for guests while keeping the bottom portion open for the view. The existing walk in closet was relocated to achieve the New Master Bathroom, Combining the spaces now gave us the option to add all the features. Floating vanity with double sinks, soaking tub, stand up shower. The glossy rectified tiles used are 12x36 and when installed make the grout line disappear and make it look like a solid wall. The chocolate floor tiles are randomly staggered then wrap up the tub platform and continue up one wall to create an accent. No tile edge was used but all tiles that meet on a 90 degree outside corner are mitered; tub platform, walls and shower niches. Heated floors were installed to keep the feet warm on the cold winter days. In the Master Bedroom we built a bed frame accent wall. Serves for multiple functions; eliminates night stands by using the niches for alarm clock / phone charger station, lights were added inside the niches for accent lights and raised wall paper was used to finish this beautiful feature. Each his and hers niche has an outlet, 4 way switch for the accent lights and 4 way switch for the recessed lights above when they are done reading in bed. Custom steps were built for easy up and down off the bed for the little puppies that could not possibly make the jump up. Other features throughout the apartment include; New bamboo floors throughout. Since the concrete ceiling slab cannot be chopped , soffits and drop ceilings were built throughout the apartment to accommodate recessed lights. Low voltage recessed lights were used with multiple zone dimmers for energy efficiency. Remote operated shades were installed The overall design was for the apartment was modern, simple lines and true elegance. The newly renovated apartment will be enjoyed by them, friends and family for many years to come...
edit

 Grassi & Associates
Open concept kitchen - country galley concrete floor and gray floor open concept kitchen idea in San Francisco with flat-panel cabinets, medium tone wood cabinets, multicolored backsplash, paneled appliances, an island and white countertops

 Studio Three Beau
Trendy single-wall concrete floor and gray floor kitchen photo in Other with a farmhouse sink, flat-panel cabinets, medium tone wood cabinets, wood countertops, brown backsplash, wood backsplash, stainless steel appliances and brown countertops
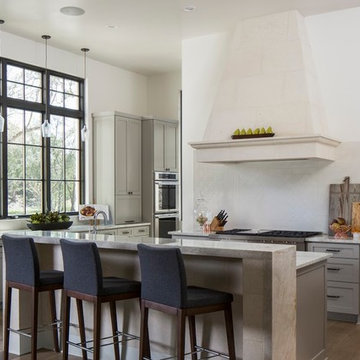
Inspiration for a transitional medium tone wood floor kitchen remodel in Other with shaker cabinets, gray cabinets, white backsplash, paneled appliances and an island

 John Sutton Photography
John Sutton Photography
Example of a danish galley light wood floor open concept kitchen design in San Francisco with an integrated sink, flat-panel cabinets, dark wood cabinets, beige backsplash, glass sheet backsplash, stainless steel appliances and an island
Example of a danish galley light wood floor open concept kitchen design in San Francisco with an integrated sink, flat-panel cabinets, dark wood cabinets, beige backsplash, glass sheet backsplash, stainless steel appliances and an island
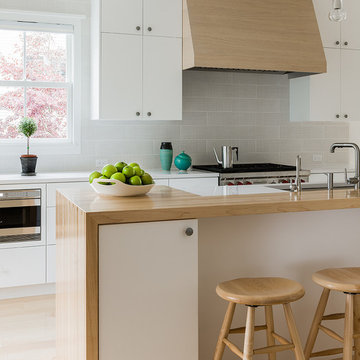
 Marcus Gleysteen Architects
Photographer: Michael Lee
Trendy light wood floor kitchen photo in Boston with an undermount sink, flat-panel cabinets, white cabinets, wood countertops, gray backsplash, subway tile backsplash, stainless steel appliances and an island
Trendy light wood floor kitchen photo in Boston with an undermount sink, flat-panel cabinets, white cabinets, wood countertops, gray backsplash, subway tile backsplash, stainless steel appliances and an island

Sponsored
Sunbury, OH

J.Holderby - Renovations
Franklin County's Leading General Contractors - 2X Best of Houzz!

 Allegretti Architects, Inc.
The Owners of a home that had been consumed by the moving dunes of Lake Michigan wanted a home that would not only stand the test of aesthetic time, but survive the vicissitudes of the environment.
With the assistance of the Michigan Department of Environmental Quality as well as the consulting civil engineer and the City of Grand Haven Zoning Department, a soil stabilization site plan was developed based on raising the new home’s main floor elevation by almost three feet, implementing erosion studies, screen walls and planting indigenous, drought tolerant xeriscaping. The screen walls, as well as the low profile of the home and the use of sand trapping marrum beachgrass all help to create a wind shadow buffer around the home and reduce blowing sand erosion and accretion.
The Owners wanted to minimize the stylistic baggage which consumes most “cottage” residences, and with the Architect created a home with simple lines focused on the view and the natural environment. Sustainable energy requirements on a budget directed the design decisions regarding the SIPs panel insulation, energy systems, roof shading, other insulation systems, lighting and detailing. Easily constructed and linear, the home harkens back to mid century modern pavilions with present day environmental sensitivities and harmony with the site.
James Yochum
 Rachel Duarte Design Studio, LLC

Tuscan light wood floor and beige floor kitchen photo in Los Angeles with shaker cabinets, beige cabinets, gray backsplash, subway tile backsplash, stainless steel appliances, an island and multicolored countertops

 TKS Design Group
Free ebook, Creating the Ideal Kitchen. DOWNLOAD NOW
The homeowners of this mid-century Colonial and family of four were frustrated with the layout of their existing kitchen which was a small, narrow peninsula layout but that was adjoining a large space that they could not figure out how to use. Stealing part of the unused space seemed like an easy solution, except that there was an existing transition in floor height which made that a bit tricky. The solution of bringing the floor height up to meet the height of the existing kitchen allowed us to do just that.
This solution also offered some challenges. The exterior door had to be raised which resulted in some exterior rework, and the floor transition had to happen somewhere to get out to the garage, so we ended up “pushing” it towards what is now a new mudroom and powder room area. This solution allows for a small but functional and hidden mudroom area and more private powder room situation.
Another challenge of the design was the very narrow space. To minimize issues with this, we moved the location of the refrigerator into the newly found space which gave us an L-shaped layout allowing for an island and even some shallow pantry storage. The windows over the kitchen sink were expanded in size and relocated to allow more light into the room. A breakfast table fits perfectly in the area adjacent to the existing French doors and there was even room for a small bar area that helps transition from inside to outside for entertaining. The confusing unused space now makes sense and provides functionality on a daily basis.
To help bring some calm to this busy family, a pallet of soft neutrals was chosen -- gray glass tile with a simple metal accent strip, clear modern pendant lights and a neutral color scheme for cabinetry and countertops.
For more information on kitchen and bath design ideas go to: www.kitchenstudio-ge.com
 Anita Clark

Inspiration for a small contemporary dark wood floor and brown floor kitchen remodel in Boston with flat-panel cabinets, light wood cabinets, marble countertops, white backsplash, glass tile backsplash, stainless steel appliances, a peninsula, an undermount sink and multicolored countertops

Sponsored
Delaware, OH

Buckeye Basements, Inc.
Central Ohio's Basement Finishing ExpertsBest Of Houzz '13-'21
 Magleby Construction - Sun Valley

Eat-in kitchen - contemporary l-shaped light wood floor and brown floor eat-in kitchen idea in Other with an undermount sink, shaker cabinets, light wood cabinets, gray backsplash, paneled appliances, an island and gray countertops
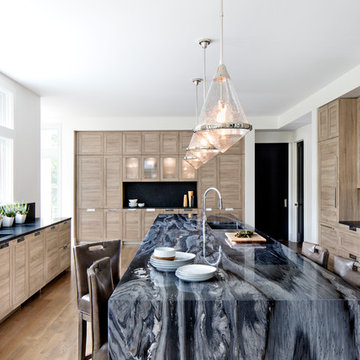
Example of a trendy galley medium tone wood floor and brown floor enclosed kitchen design in Los Angeles with an undermount sink, shaker cabinets, medium tone wood cabinets, black backsplash, stainless steel appliances and an island
 Legend Lighting
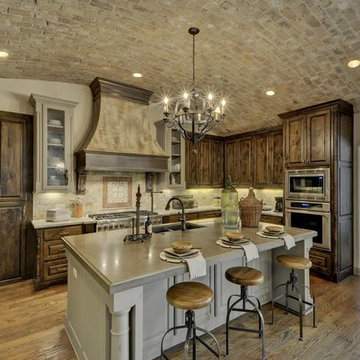
Tuscan u-shaped medium tone wood floor and brown floor kitchen photo in Austin with an undermount sink, raised-panel cabinets, medium tone wood cabinets, gray backsplash, subway tile backsplash, stainless steel appliances and an island
49