
Search results for "Neutral backsplash" in Home Design Ideas
 Maggie | Richmond Design

Eat-in kitchen - transitional l-shaped medium tone wood floor and brown floor eat-in kitchen idea in New York with shaker cabinets, white cabinets, white backsplash, stainless steel appliances, an island and white countertops
 Robertson Design

Example of a minimalist galley brown floor and light wood floor eat-in kitchen design in Houston with an undermount sink, flat-panel cabinets, light wood cabinets, window backsplash, an island and gray countertops
 Magleby Construction
Joshua Caldwell
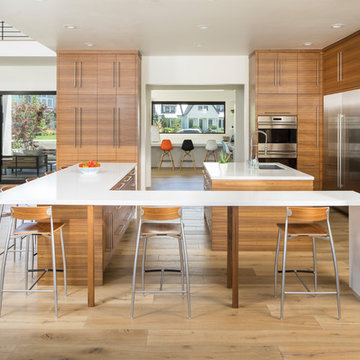
Huge trendy u-shaped light wood floor and beige floor open concept kitchen photo in Salt Lake City with an undermount sink, flat-panel cabinets, medium tone wood cabinets, white backsplash, stainless steel appliances, an island and white countertops
Huge trendy u-shaped light wood floor and beige floor open concept kitchen photo in Salt Lake City with an undermount sink, flat-panel cabinets, medium tone wood cabinets, white backsplash, stainless steel appliances, an island and white countertops
Find the right local pro for your project
 Casafina Interior Design
Traditional style kitchen
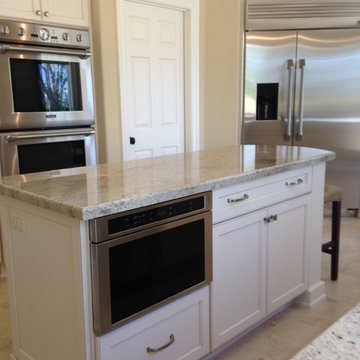
Inspiration for a large transitional u-shaped ceramic tile eat-in kitchen remodel in Orange County with a single-bowl sink, recessed-panel cabinets, white cabinets, granite countertops, beige backsplash, ceramic backsplash, paneled appliances and an island
Inspiration for a large transitional u-shaped ceramic tile eat-in kitchen remodel in Orange County with a single-bowl sink, recessed-panel cabinets, white cabinets, granite countertops, beige backsplash, ceramic backsplash, paneled appliances and an island
 Casafina Interior Design
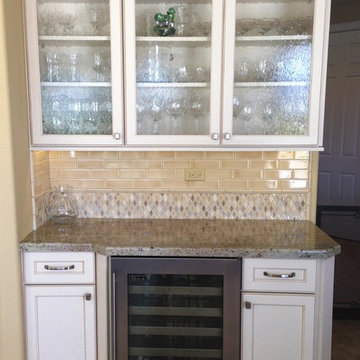
Traditional style kitchen
Inspiration for a large transitional u-shaped ceramic tile home bar remodel in Orange County with recessed-panel cabinets, white cabinets, granite countertops and beige backsplash
Inspiration for a large transitional u-shaped ceramic tile home bar remodel in Orange County with recessed-panel cabinets, white cabinets, granite countertops and beige backsplash

Mid-sized trendy u-shaped ceramic tile and beige floor enclosed kitchen photo in Other with flat-panel cabinets, beige cabinets, beige backsplash, stainless steel appliances, a peninsula, a single-bowl sink, quartz countertops and porcelain backsplash
 Rachel Loewen Photography
Photo: Rachel Loewen © 2019 Houzz
Design: Found Home Design
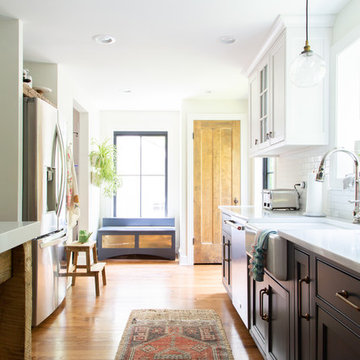
Farmhouse galley medium tone wood floor and brown floor kitchen photo in Chicago with a farmhouse sink, recessed-panel cabinets, black cabinets, white backsplash, subway tile backsplash, stainless steel appliances and white countertops
Farmhouse galley medium tone wood floor and brown floor kitchen photo in Chicago with a farmhouse sink, recessed-panel cabinets, black cabinets, white backsplash, subway tile backsplash, stainless steel appliances and white countertops

Sponsored
Columbus, OH

Structural Remodeling
Franklin County's Heavy Timber Specialists | Best of Houzz 2020!

 Wander Designs
Painted existing cabinets green. Leveled counters and added 3cm quartz. Opened up ceiling and added wood wrapped support beams .Urban Oak Photography
Example of a mid-sized transitional medium tone wood floor and brown floor eat-in kitchen design in Other with green cabinets, white backsplash, limestone backsplash, white countertops, an undermount sink, raised-panel cabinets, stainless steel appliances and a peninsula
Example of a mid-sized transitional medium tone wood floor and brown floor eat-in kitchen design in Other with green cabinets, white backsplash, limestone backsplash, white countertops, an undermount sink, raised-panel cabinets, stainless steel appliances and a peninsula
 Jorge Castillo Design Inc/Cleveland
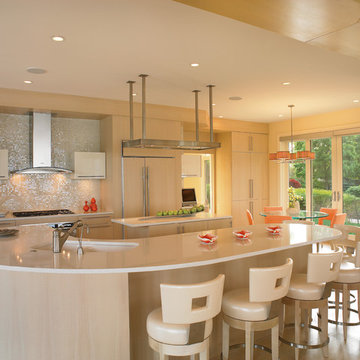
Example of a trendy light wood floor kitchen design in Cleveland with an undermount sink, flat-panel cabinets, light wood cabinets, metallic backsplash and paneled appliances
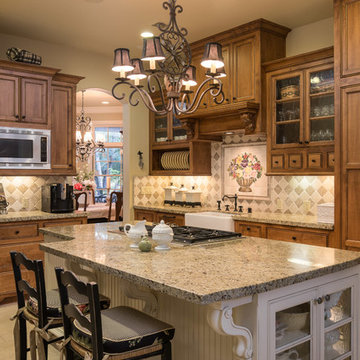
 Rosene Classics Construction
Charming French country kitchen.
Ryan Rosene Photography
Elegant galley beige floor enclosed kitchen photo in Sacramento with a farmhouse sink, recessed-panel cabinets, dark wood cabinets, granite countertops, multicolored backsplash, paneled appliances and an island
Elegant galley beige floor enclosed kitchen photo in Sacramento with a farmhouse sink, recessed-panel cabinets, dark wood cabinets, granite countertops, multicolored backsplash, paneled appliances and an island

 Chelsea Lauren Interiors
Chelsea Lauren Interiors
www.chelsealaureninteriors.com
Photography: http://www.chadmellon.com

 Tierra Concepts
Example of a mid-sized southwest l-shaped gray floor and exposed beam enclosed kitchen design in Albuquerque with a single-bowl sink, flat-panel cabinets, beige cabinets, beige backsplash, stone slab backsplash, paneled appliances, an island and solid surface countertops

 Karde Designs
Inspiration for a contemporary u-shaped kitchen remodel in Miami with an undermount sink, flat-panel cabinets, dark wood cabinets, gray backsplash, stainless steel appliances and an island

Sponsored
Fredericksburg, OH

High Point Cabinets
Columbus' Experienced Custom Cabinet Builder | 4x Best of Houzz Winner

 JRP Design & Remodel
To spotlight the owners’ worldly decor, this remodel quietly complements the furniture and art textures, colors, and patterns abundant in this beautiful home.
The original master bath had a 1980s style in dire need of change. By stealing an adjacent bedroom for the new master closet, the bath transformed into an artistic and spacious space. The jet-black herringbone-patterned floor adds visual interest to highlight the freestanding soaking tub. Schoolhouse-style shell white sconces flank the matching his and her vanities. The new generous master shower features polished nickel dual shower heads and hand shower and is wrapped in Bedrosian Porcelain Manifica Series in Luxe White with satin finish.
The kitchen started as dated and isolated. To add flow and more natural light, the wall between the bar and the kitchen was removed, along with exterior windows, which allowed for a complete redesign. The result is a streamlined, open, and light-filled kitchen that flows into the adjacent family room and bar areas – perfect for quiet family nights or entertaining with friends.
Crystal Cabinets in white matte sheen with satin brass pulls, and the white matte ceramic backsplash provides a sleek and neutral palette. The newly-designed island features Calacutta Royal Leather Finish quartz and Kohler sink and fixtures. The island cabinets are finished in black sheen to anchor this seating and prep area, featuring round brass pendant fixtures. One end of the island provides the perfect prep and cut area with maple finish butcher block to match the stove hood accents. French White Oak flooring warms the entire area. The Miele 48” Dual Fuel Range with Griddle offers the perfect features for simple or gourmet meal preparation. A new dining nook makes for picture-perfect seating for night or day dining.
Welcome to artful living in Worldly Heritage style.
Photographer: Andrew - OpenHouse VC

Inspiration for a transitional galley medium tone wood floor and brown floor kitchen remodel in Other with an undermount sink, shaker cabinets, gray cabinets, brown backsplash, mosaic tile backsplash, stainless steel appliances, an island and white countertops
 Studio TJP

The kitchen has a u-shaped plan and a custom-made central bamboo and walnut table.
Photo by Jim Houston
Kitchen - mid-century modern u-shaped gray floor kitchen idea in Seattle with an undermount sink, flat-panel cabinets, medium tone wood cabinets, white backsplash, glass sheet backsplash, stainless steel appliances, an island and white countertops
Kitchen - mid-century modern u-shaped gray floor kitchen idea in Seattle with an undermount sink, flat-panel cabinets, medium tone wood cabinets, white backsplash, glass sheet backsplash, stainless steel appliances, an island and white countertops
 Planika Fires

Seated home bar - contemporary l-shaped dark wood floor and brown floor seated home bar idea in New York with mirror backsplash and white countertops

Sponsored
Columbus, OH

Hope Restoration & General Contracting
Columbus Design-Build, Kitchen & Bath Remodeling, Historic Renovations
 CHARLES STREET DESIGN, LLC
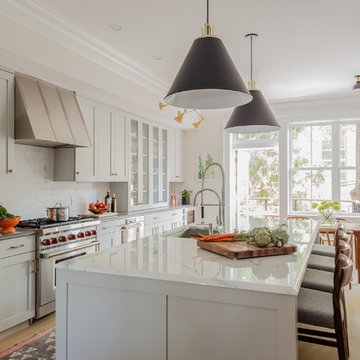
We completely reconfigured this 2-level home in a Boston historic neighborhood to bring it to today’s style of living. The mechanical room was in the center of the lower level. We shifted its location along with nearly every other space in the home. It’s now a stunning, bright entertaining space. We selected beautiful furnishings that offer a fresh take on traditional. A complete new home – start to finish.
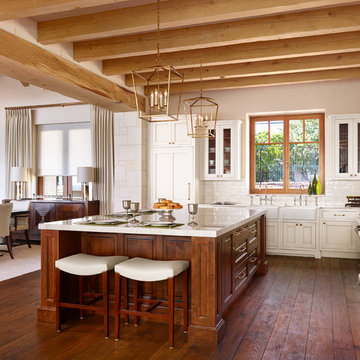
 Shiflet Richardson Architects
Inspiration for a timeless l-shaped medium tone wood floor eat-in kitchen remodel in Austin with a farmhouse sink, beige cabinets, white backsplash, subway tile backsplash, paneled appliances and an island
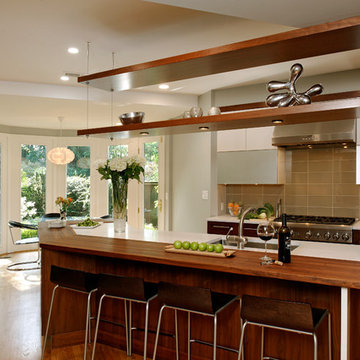
 Bob Narod, Photographer, LLC
Bob Narod, Photographer, LLC
Eat-in kitchen - transitional eat-in kitchen idea in DC Metro with an undermount sink, flat-panel cabinets, dark wood cabinets, brown backsplash, stainless steel appliances and glass tile backsplash
Eat-in kitchen - transitional eat-in kitchen idea in DC Metro with an undermount sink, flat-panel cabinets, dark wood cabinets, brown backsplash, stainless steel appliances and glass tile backsplash
51