
Search results for "Neutral backsplash" in Home Design Ideas
 Fireclay Tile

Megan Gilger of The Fresh Exchange gives her basement bathroom an earthy update with handmade bathroom tiles from Fireclay Tile. Sample terracotta-inspired floor tile, artisanal bathroom tile, and more at FireclayTile.com.
FIRECLAY TILE SHOWN
2x6 Tile in Sand Dune
Star and Cross Tile in Antique
 Mountainwood Homes
David Papazian Photography
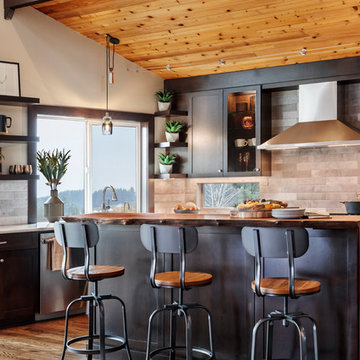
Kitchen - transitional l-shaped medium tone wood floor and brown floor kitchen idea in Portland with shaker cabinets, black cabinets, gray backsplash, stainless steel appliances, an island and white countertops
Kitchen - transitional l-shaped medium tone wood floor and brown floor kitchen idea in Portland with shaker cabinets, black cabinets, gray backsplash, stainless steel appliances, an island and white countertops
 Hri Design

Inspiration for a contemporary u-shaped medium tone wood floor and brown floor wet bar remodel in Denver with flat-panel cabinets, dark wood cabinets, white backsplash and white countertops
Find the right local pro for your project

 place architecture:design
Photo Credit: ©Tom Holdsworth,
A screen porch was added to the side of the interior sitting room, enabling the two spaces to become one. A unique three-panel bi-fold door, separates the indoor-outdoor space; on nice days, plenty of natural ventilation flows through the house. Opening the sunroom, living room and kitchen spaces enables a free dialog between rooms. The kitchen level sits above the sunroom and living room giving it a perch as the heart of the home. Dressed in maple and white, the cabinet color palette is in sync with the subtle value and warmth of nature. The cooktop wall was designed as a piece of furniture; the maple cabinets frame the inserted white cabinet wall. The subtle mosaic backsplash with a hint of green, represents a delicate leaf.
 DDK Kitchen Design Group
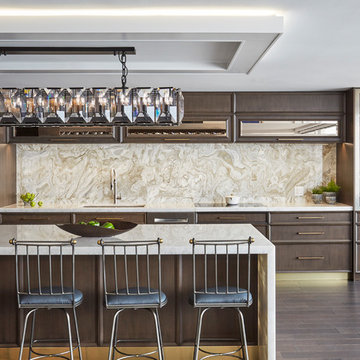
Look close and enjoy this spectacular kitchen. This is perfection in its details. Look at the beautiful details of chrome doors on the pantry cabinet, jewelry box drawers below with crystal knobs. Lift up cabinetry above the sink with a back splash that stuns any visitor. Note the intricate paneling. Mirrored accents in just the right places. Don't miss the detailed ceiling that adds drama and sophistication.
Designed by Gary Hentges for DDK Kitchen Design Group. Photographs by Mike Kaskel. Installation by ED Enterprises. Counter/Backsplash by Tithof Tile. Cabinetry by Dutch Made Cabinetry

 J & V Painting
Mid-sized trendy single-wall light wood floor and beige floor wet bar photo in Dallas with an undermount sink, flat-panel cabinets, light wood cabinets and granite countertops
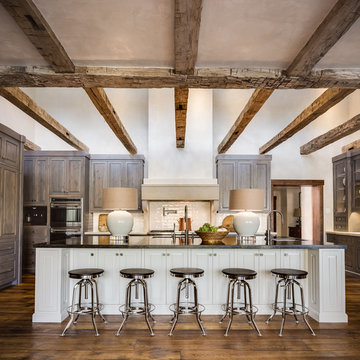
 Chad Jackson Photography
Photography by Chad Jackson Photography
Interior Design by Tiffany Farha
Farmhouse u-shaped medium tone wood floor and brown floor eat-in kitchen photo in Boise with an undermount sink, recessed-panel cabinets, gray cabinets, white backsplash, an island and gray countertops
Farmhouse u-shaped medium tone wood floor and brown floor eat-in kitchen photo in Boise with an undermount sink, recessed-panel cabinets, gray cabinets, white backsplash, an island and gray countertops

Sponsored
Westerville, OH

Custom Home Works
Franklin County's Award-Winning Design, Build and Remodeling Expert

 Dalia Staging & Design
Example of a 1960s u-shaped light wood floor and beige floor eat-in kitchen design in San Francisco with flat-panel cabinets, medium tone wood cabinets, white backsplash, stainless steel appliances, a peninsula and white countertops
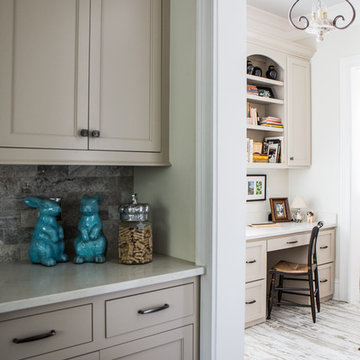
 Interior Anthology
Transitional Kitchen featured with cream cabinets, with views into office/desk built-in. Photography by Andrea Behrends.
Example of a large transitional l-shaped light wood floor eat-in kitchen design in Nashville with a farmhouse sink, recessed-panel cabinets, white cabinets, solid surface countertops, beige backsplash, porcelain backsplash, stainless steel appliances and an island
Example of a large transitional l-shaped light wood floor eat-in kitchen design in Nashville with a farmhouse sink, recessed-panel cabinets, white cabinets, solid surface countertops, beige backsplash, porcelain backsplash, stainless steel appliances and an island

 Talianko Design Group, LLC
The kitchen was a full remodel which incorporated all new high-end appliances like a 48” Sub Zero refrigerator and Thermador cooktop and ovens. Bead board was added to the ceiling and a heavy crown molding adds detail to the transitional kitchen. The cabinets are painted Swiss coffee by Benjamin Moore, which contrast against the brown granite and creamy subway tile backsplash. A custom mosaic is the centerpiece of the kitchen, adding an organic element. The refrigerator and dishwasher are paneled to help conceal the appliances. A wine fridge was incorporated into the peninsula. Pendants add extra light to peninsula where there is bar stools for extra seating. Photography by: Erika Bierman
 Winfrey Design Build
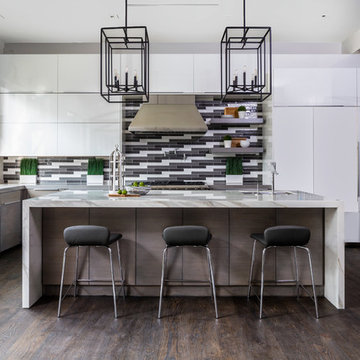
Example of a trendy galley dark wood floor and brown floor kitchen design in Houston with an undermount sink, flat-panel cabinets, medium tone wood cabinets, multicolored backsplash, paneled appliances, an island and beige countertops
 Stringline Design
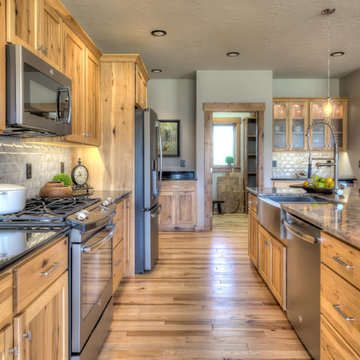
Example of a mountain style galley light wood floor and beige floor kitchen design in Other with shaker cabinets, medium tone wood cabinets, gray backsplash, subway tile backsplash, an island and a farmhouse sink
 SDG Architecture, Inc.
Photographer: Bernard Andre'

Kitchen - contemporary u-shaped kitchen idea in San Francisco with an undermount sink, flat-panel cabinets, beige cabinets, stainless steel appliances, white backsplash and stone tile backsplash
Kitchen - contemporary u-shaped kitchen idea in San Francisco with an undermount sink, flat-panel cabinets, beige cabinets, stainless steel appliances, white backsplash and stone tile backsplash


 EB Architecture + Design
Photography: Benjamin Lowry
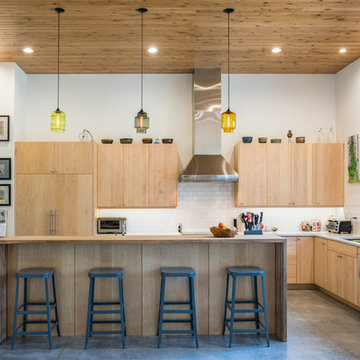
Example of a trendy u-shaped concrete floor and gray floor kitchen design in Portland with an undermount sink, flat-panel cabinets, light wood cabinets, white backsplash, subway tile backsplash, black appliances, an island and white countertops
Example of a trendy u-shaped concrete floor and gray floor kitchen design in Portland with an undermount sink, flat-panel cabinets, light wood cabinets, white backsplash, subway tile backsplash, black appliances, an island and white countertops

 Destination Homes
Elegant galley dark wood floor kitchen photo in Salt Lake City with an undermount sink, recessed-panel cabinets, white cabinets, gray backsplash, an island and limestone backsplash

 Drury Design
Like most high rises in the city, this kitchen was lacking in square footage. To give the illusion of more space, super white cabinetry from Grabill Cabinet Company and Arabascato quartzite countertops were installed. Perfect for entertaining, dual peninsulas comfortably provide seating for four people.
The multi-tiered ceiling provides both general task lighting & ambient cove lighting accentuating the architectural details in this kitchen. The Wolf induction cooktop and single oven, along with the Broan ventilation system, fit perfectly on limited available wall space.
Neutral arabesque glass backsplash tile was used on the wall behind the hood to create an eye-catching focal point.
 Plymasters

Example of a trendy galley concrete floor and gray floor kitchen design in Other with an undermount sink, flat-panel cabinets, white cabinets, white backsplash, an island and gray countertops


 Jim Reif Builders
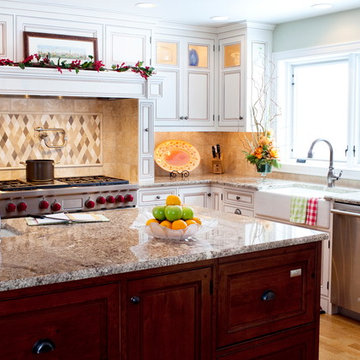
Example of a huge farmhouse l-shaped light wood floor kitchen design in Other with a farmhouse sink, recessed-panel cabinets, white cabinets, granite countertops, beige backsplash, stainless steel appliances and two islands
 Everything Under the Roof, LLC
Super 9 Studios
Inspiration for a large transitional galley eat-in kitchen remodel in New York with a double-bowl sink, recessed-panel cabinets, beige cabinets, an island, quartz countertops, white backsplash and stainless steel appliances
Inspiration for a large transitional galley eat-in kitchen remodel in New York with a double-bowl sink, recessed-panel cabinets, beige cabinets, an island, quartz countertops, white backsplash and stainless steel appliances
 Jim Reif Builders
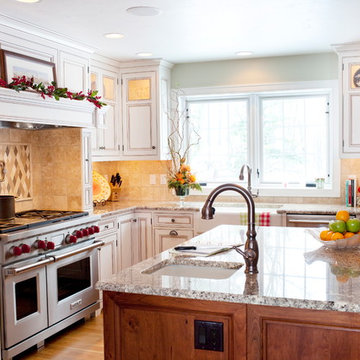
Example of a huge farmhouse l-shaped light wood floor kitchen design in Other with a farmhouse sink, recessed-panel cabinets, white cabinets, granite countertops, beige backsplash, stainless steel appliances and two islands
58