
Search results for "Neutral backsplash" in Home Design Ideas
 Terra Studio
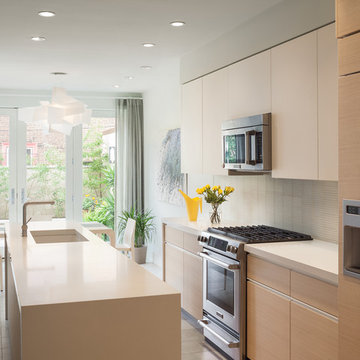
Carefully orchestrated materials create a subtle blend of warm and cool colors in this modern and efficient - but very comfortable kitchen.
Photograph: Sam Oberter

 Haus Interior Design
These terrific clients turned a boring 80's kitchen into a modern, Asian-inspired chef's dream kitchen, with two tone cabinetry and professional grade appliances. An over-sized island provides comfortable seating for four. Custom Half-wall bookcases divide the kitchen from the family room without impeding sight lines into the inviting space.
Photography: Stacy Zarin Goldberg

 Aggregate Architecture & Design
This sophisticated double-height bar area features a custom dark wood peninsula with a marble countertop and elegant upholstered stools. The bar includes a recessed, lighted back bar against a stone backdrop, while French doors with a transom window lead to the outdoor living space. The room is finished with custom classic wall paneling and neutral large-format tile flooring for a refined, modern Georgian look.
Find the right local pro for your project
 Latitude Architecture

Example of a classic l-shaped dark wood floor and brown floor kitchen design in Boston with glass-front cabinets, white cabinets, metallic backsplash, metal backsplash, stainless steel appliances, an island and black countertops
 Vanguard Studio Inc.
Fine Focus Photography
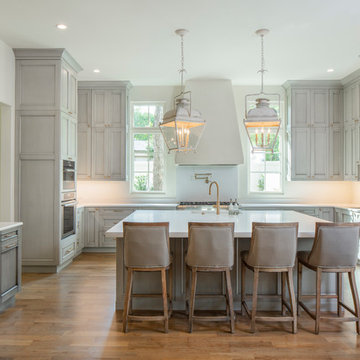
Example of a transitional u-shaped medium tone wood floor and brown floor kitchen design in Austin with an undermount sink, recessed-panel cabinets, gray cabinets, white backsplash, paneled appliances, an island and white countertops
Example of a transitional u-shaped medium tone wood floor and brown floor kitchen design in Austin with an undermount sink, recessed-panel cabinets, gray cabinets, white backsplash, paneled appliances, an island and white countertops
 Wendy Word Design
LAUREN PRESSEY

Tub/shower combo - coastal white tile and subway tile black floor tub/shower combo idea in Los Angeles with light wood cabinets, white walls, a vessel sink, gray countertops and flat-panel cabinets
Tub/shower combo - coastal white tile and subway tile black floor tub/shower combo idea in Los Angeles with light wood cabinets, white walls, a vessel sink, gray countertops and flat-panel cabinets
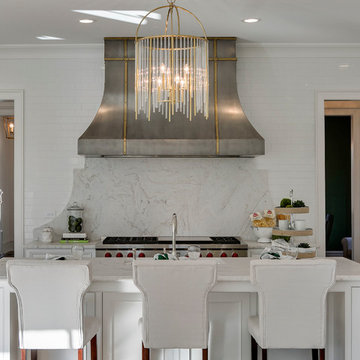
 DJF Builders Inc
Transitional galley dark wood floor and brown floor kitchen photo in Raleigh with an undermount sink, recessed-panel cabinets, white cabinets, white backsplash, subway tile backsplash, stainless steel appliances, an island and white countertops


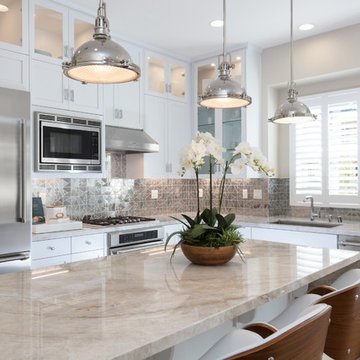
 SummerHill Homes
The vibrant city of Mountain View's claim to fame today is the employment headquarters for many top Silicon Valley companies, yet it still offers a traditional neighborhood for a place called home - your new home. Located on 450 N. Whisman Road in Mountain View, Tanglewood will offer:
• 22 Single Family Homes
• 15 Attached Homes
• Private Yards - per lot
• Downstairs bedroom - per plan
• Proximity to work centers and major employers
• Close to restaurants, shopping, outdoor amenities and parks
*Tanglewood sold out in October 2017*
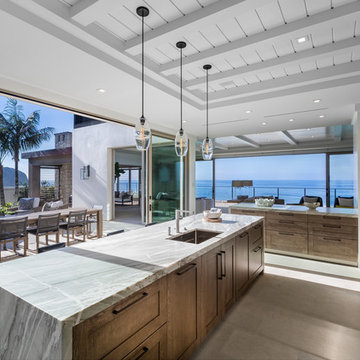
 Carl Akins Company
Inspiration for a coastal galley gray floor kitchen remodel in Orange County with an undermount sink, shaker cabinets, medium tone wood cabinets, white backsplash, stone slab backsplash, stainless steel appliances, an island and gray countertops

 Schultz Miller
Photo: Tim Bies

Example of a trendy u-shaped light wood floor and beige floor kitchen design in Seattle with an undermount sink, flat-panel cabinets, medium tone wood cabinets, white backsplash, paneled appliances, a peninsula and white countertops
Example of a trendy u-shaped light wood floor and beige floor kitchen design in Seattle with an undermount sink, flat-panel cabinets, medium tone wood cabinets, white backsplash, paneled appliances, a peninsula and white countertops
 LaCantina Doors
Edward Ogosta
Steve King Photography
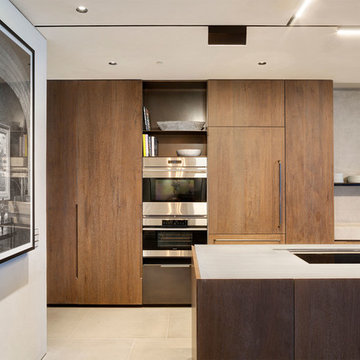
Inspiration for a contemporary galley concrete floor and gray floor open concept kitchen remodel in Los Angeles with an undermount sink, flat-panel cabinets, light wood cabinets, white backsplash, paneled appliances, an island and white countertops
Inspiration for a contemporary galley concrete floor and gray floor open concept kitchen remodel in Los Angeles with an undermount sink, flat-panel cabinets, light wood cabinets, white backsplash, paneled appliances, an island and white countertops
 Woolems Luxury Builders
Kitchen
Open concept kitchen - mid-sized contemporary single-wall porcelain tile and gray floor open concept kitchen idea in Miami with an undermount sink, flat-panel cabinets, medium tone wood cabinets, solid surface countertops, stainless steel appliances, an island, gray backsplash and white countertops
Open concept kitchen - mid-sized contemporary single-wall porcelain tile and gray floor open concept kitchen idea in Miami with an undermount sink, flat-panel cabinets, medium tone wood cabinets, solid surface countertops, stainless steel appliances, an island, gray backsplash and white countertops

 Le Belle Maison Interiors Inc.
Open concept kitchen - large transitional l-shaped light wood floor and brown floor open concept kitchen idea in Dallas with an undermount sink, beaded inset cabinets, white cabinets, quartzite countertops, white backsplash, ceramic backsplash, paneled appliances, an island and white countertops

 RSI Construction, LLC

Trendy master multicolored tile bathroom photo in Boise with flat-panel cabinets, dark wood cabinets, beige walls and an undermount sink
 Warmington & North
Custom cabinets by Warmington & North
Designer: Clifford Bunch Interiors
Architect: Tyler Engle Architects
Photograher: Aaron Leitz

Example of a classic l-shaped medium tone wood floor kitchen design in Seattle with an island, a farmhouse sink, beaded inset cabinets, beige cabinets, white backsplash and stainless steel appliances
Example of a classic l-shaped medium tone wood floor kitchen design in Seattle with an island, a farmhouse sink, beaded inset cabinets, beige cabinets, white backsplash and stainless steel appliances
 Eco Outdoor USA
Architect: B.E Architecture
Builder: LBA Construction Group
Photographer: Peter Clarke

Inspiration for a modern l-shaped gray floor eat-in kitchen remodel in Los Angeles with an undermount sink, flat-panel cabinets, medium tone wood cabinets, stainless steel countertops, window backsplash, an island and gray countertops
Inspiration for a modern l-shaped gray floor eat-in kitchen remodel in Los Angeles with an undermount sink, flat-panel cabinets, medium tone wood cabinets, stainless steel countertops, window backsplash, an island and gray countertops
 Jeff Parkes Photography
Jeff Parkes Photography
Design & Development: Butler Brothers

Example of a large transitional galley light wood floor kitchen design in Houston with white backsplash, stainless steel appliances, an island, an undermount sink, shaker cabinets, gray cabinets and subway tile backsplash
Example of a large transitional galley light wood floor kitchen design in Houston with white backsplash, stainless steel appliances, an island, an undermount sink, shaker cabinets, gray cabinets and subway tile backsplash

Sponsored
Fredericksburg, OH

High Point Cabinets
Columbus' Experienced Custom Cabinet Builder | 4x Best of Houzz Winner
 Great Plains Windows and Doors

Example of a trendy galley black floor kitchen design in Minneapolis with flat-panel cabinets, medium tone wood cabinets, black backsplash, an island and black countertops
 LH Design Consultant
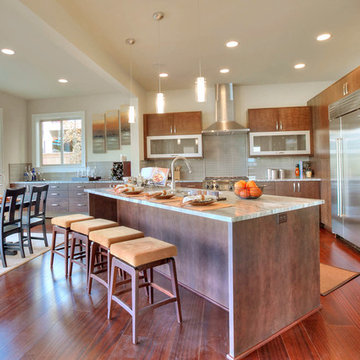
Transitional l-shaped eat-in kitchen photo in Seattle with flat-panel cabinets, medium tone wood cabinets, gray backsplash, subway tile backsplash and stainless steel appliances
 Ziggurat Design
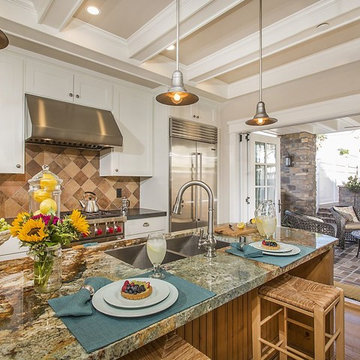
Inspiration for a mid-sized transitional galley medium tone wood floor and brown floor open concept kitchen remodel in San Diego with an undermount sink, shaker cabinets, white cabinets, granite countertops, multicolored backsplash, ceramic backsplash, stainless steel appliances and an island
55