
Search results for "Neutral es" in Home Design Ideas

 Ernesto Santalla PLLC
Ernesto Santalla was approached to create a new home for two Washington, DC lawyers wishing to downsize their living space. The move took them from a row house in Washington's historic Dupont Circle neighborhood to a two bedroom apartment in the vibrant, up-and-coming U Street Corridor. Our task was to transform a rather plain and generic apartment into a custom, sophisticated space in a few strategic moves. Ceiling details serve to define functional areas of the living space without creating divisions. Changing some doors from wood to frosted glass, creates a sense of continuity between spaces, and allows light to travel between spaces. Lighting was inserted strategically, to enhance certain functions of the home. The kitchen was partially enclosed with a plane of frosted glass to create visual separation from the main living space while still allowing natural light to filter in from the expansive wall of floor-to-ceiling windows. Color was used to reinforce the architectural intent and simplify spaces, such as the entry, which as many doors and frames. Furniture was selected to blend with the client's collection of heirloom pieces, creating a sophisticated juxtaposition. Statement pieces like a ceiling light from Viabizzuno create impact while maintaining the visual simplicity of our minimal approach.
Photography by Geoffrey Hodgdon
 Brad Ramsey Interiors
Well-Traveled Alys Beach Home
Photo: Jack Gardner
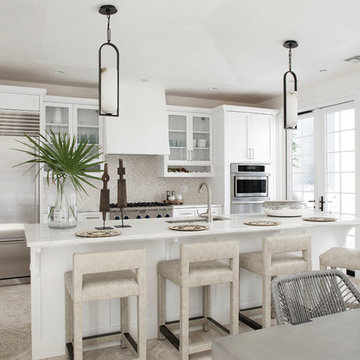
Example of a large beach style galley beige floor eat-in kitchen design with a single-bowl sink, shaker cabinets, white cabinets, marble countertops, marble backsplash, stainless steel appliances, an island, white countertops and multicolored backsplash
Example of a large beach style galley beige floor eat-in kitchen design with a single-bowl sink, shaker cabinets, white cabinets, marble countertops, marble backsplash, stainless steel appliances, an island, white countertops and multicolored backsplash
 Hogue Interior Design LLC

Mid-sized trendy master beige tile and stone tile limestone floor bathroom photo in New York with a trough sink, flat-panel cabinets, dark wood cabinets, white walls and solid surface countertops
Find the right local pro for your project

 atmosphere kitchen and bath
Inspiration for a mid-sized scandinavian gender-neutral light wood floor kids' room remodel in New York with white walls
 Rocky Mountain Homes/Rocky Mountain Log Homes
Rocky Mountain Log Homes

Example of a mid-sized mountain style master carpeted and beige floor bedroom design in Other with beige walls and no fireplace
Example of a mid-sized mountain style master carpeted and beige floor bedroom design in Other with beige walls and no fireplace
 CONTENT Architecture

Renovation of abandoned concrete building into Condominiums. Photography by Manolo Langis and developed by 9Mile.
Staircase - scandinavian staircase idea in Los Angeles
Staircase - scandinavian staircase idea in Los Angeles
 Flora Interiors
Teasley Ruback

Urban medium tone wood floor great room photo in Denver with white walls and a two-sided fireplace
Urban medium tone wood floor great room photo in Denver with white walls and a two-sided fireplace


 Huniford Design Studio
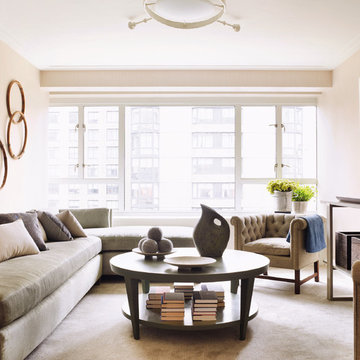
Luxurious textures and finishes mark the interior, while the furniture represents a modern take on classic forms and shapes.
For information regarding furniture pieces, please email: info@huniford.com
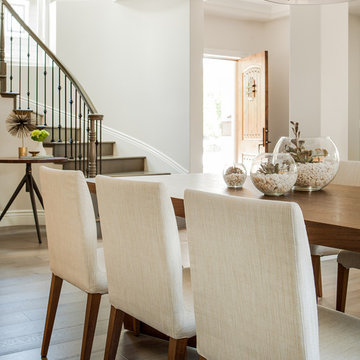
Enclosed dining room - mid-sized contemporary medium tone wood floor enclosed dining room idea in San Francisco with white walls
 Ornare

Example of a trendy built-in desk concrete floor and gray floor home office design in New York with gray walls
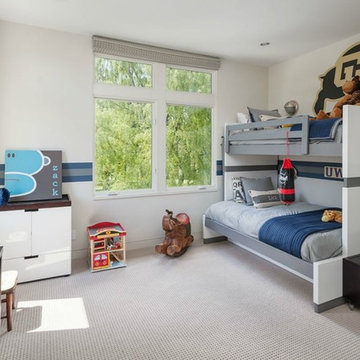
 Cleft Painting
This estate is characterized by clean lines and neutral colors. With a focus on precision in execution, each space portrays calm and modern while highlighting a standard of excellency.
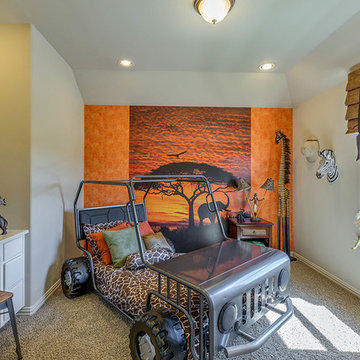

 The New York Botanical Garden
Corylopsis spicata
Photo by Ivo M. Vermeulen
This is an example of a landscaping in New York.
This is an example of a landscaping in New York.

Sponsored
Columbus, OH

Wannemacher Interiors
Customized Award-Winning Interior Design Solutions in Franklin Cnty OH
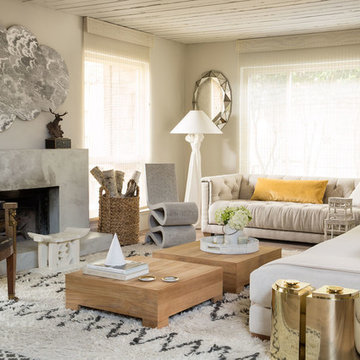
 Benjamin Dhong Interiors
lisa romerein
Inspiration for a transitional formal living room remodel in San Francisco with beige walls and a standard fireplace
Inspiration for a transitional formal living room remodel in San Francisco with beige walls and a standard fireplace

 MJN & Associates Interiors
Glenn Bashaw
Bedroom - large coastal guest medium tone wood floor and brown floor bedroom idea in Other with gray walls and no fireplace
Bedroom - large coastal guest medium tone wood floor and brown floor bedroom idea in Other with gray walls and no fireplace
 SagreraBrazil Design, Inc.
Kitchen
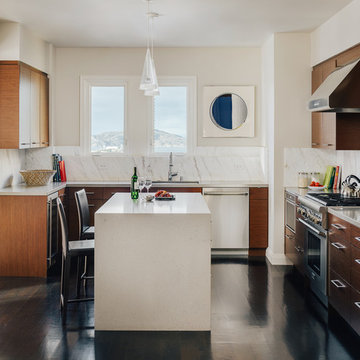
Trendy u-shaped dark wood floor and brown floor kitchen photo in San Francisco with flat-panel cabinets, medium tone wood cabinets, stainless steel appliances, an island, an undermount sink, white backsplash and white countertops
Trendy u-shaped dark wood floor and brown floor kitchen photo in San Francisco with flat-panel cabinets, medium tone wood cabinets, stainless steel appliances, an island, an undermount sink, white backsplash and white countertops
 Nystrom Design
David Duncan Livingston
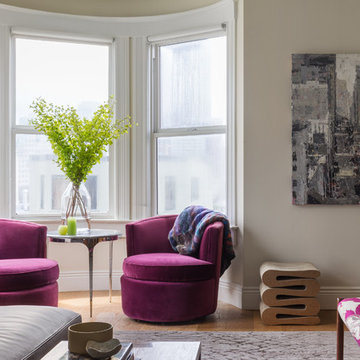
Transitional open concept living room photo in San Francisco with white walls
Transitional open concept living room photo in San Francisco with white walls

Sponsored
Sunbury, OH

J.Holderby - Renovations
Franklin County's Leading General Contractors - 2X Best of Houzz!
 Monticello Custom Homes and Remodeling
Randy Colwell
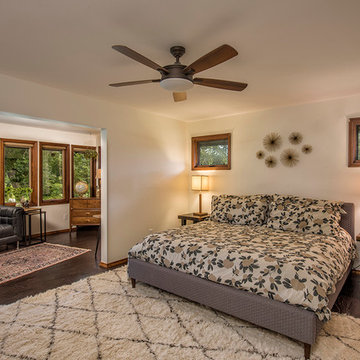
Example of a mountain style master dark wood floor bedroom design in Other with white walls
Example of a mountain style master dark wood floor bedroom design in Other with white walls
 Brush Arbor Home Construction

Inspiration for a huge modern gender-neutral light wood floor walk-in closet remodel in DC Metro with raised-panel cabinets and white cabinets
 ae design
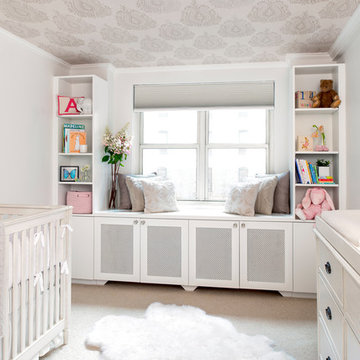
This nursery on the Upper East Side in Manhattan is a bright, neutral, kid-friendly room with plenty of storage. The sheepskin rug keeps things soft while the wallpapered ceiling gives it some edge. Crystal knobs and a gold sunburst mirror add a touch of glam to bring the space together!
Photos by © elkstudios.com
2