
Search results for "Neutral es" in Home Design Ideas
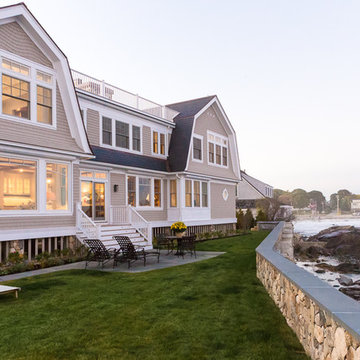

 Alden Miller Interiors
John Merkl

Inspiration for a 1950s brown floor hallway remodel in San Francisco with white walls
Inspiration for a 1950s brown floor hallway remodel in San Francisco with white walls
 JayMarc Homes
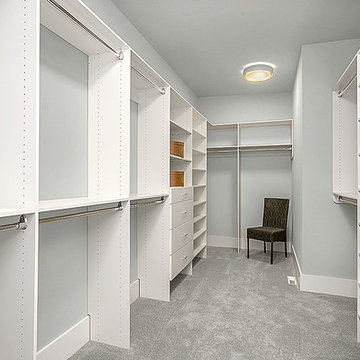
This master walk-in closet has the space and fixtures to properly display your wardrobe. A mix of rails and shelving best feature your garments to help you prepare for your day!
Find the right local pro for your project
 Bret Franks Construction, Inc.
Amy R. Jones Photography
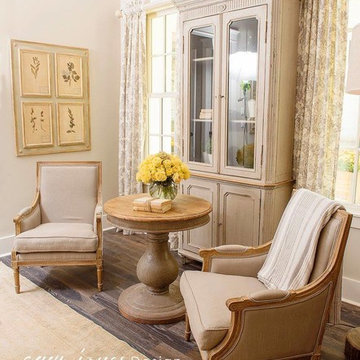
Mid-sized farmhouse master medium tone wood floor bedroom photo in Little Rock with white walls
Mid-sized farmhouse master medium tone wood floor bedroom photo in Little Rock with white walls
 Bellissimo Decor, LLC
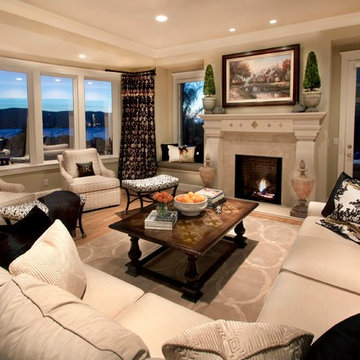
 The family room, better known to my clients as the “Radius Room” allows for a full spectrum view of the Northern California Bay and the various ships and sail boats passing by. My clients love of weekends on their yacht and entertaining by the pool brought about the inspiration for this room. Relaxed, functional, as well as beautifully changing with the seasons was my goal as their Interior Designer. A transitional design likening to their newly modern Yacht with its underlining traditional classic look was considered while choosing from the multiple fabrics and
frames.
 Pierre Jean-Baptiste Interiors

PHOTO CREDIT ... INTERIOR DESIGN BY: Pierre Jean-Baptiste Interiors, Ltd. © This media room started off as a beige room with starter furniture. We added grey grasscloth wallpaper as well as Sherwin Williams ceiling and wall paint in the adjacent spaces. The new blackout roman shades control light as required for the new VPL-VW1100ES Sony 4K projector. We custom designed the new cabinetry and concealed all of the new AV equipment inside. The red sectional adds a pop of color and fun in this neutral colored room. The new custom upholstered axis chair and accent tables play well with the new lighting that we incorporated. See more at Pierreji.com
 CONTENT Architecture

Renovation of abandoned concrete building into Condominiums. Photography by Manolo Langis and developed by 9Mile.
Staircase - scandinavian staircase idea in Los Angeles
Staircase - scandinavian staircase idea in Los Angeles

Sponsored
Columbus, OH

Wannemacher Interiors
Customized Award-Winning Interior Design Solutions in Franklin Cnty OH
 Wilson Lighting

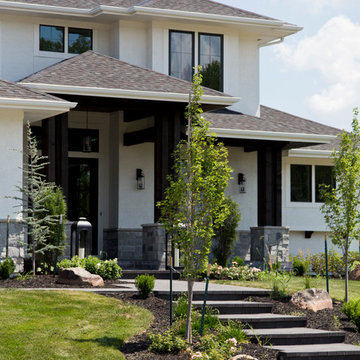
Inspiration for a large contemporary white two-story mixed siding house exterior remodel in Kansas City with a shingle roof
 KTM Architect
Photos by Brian Madden
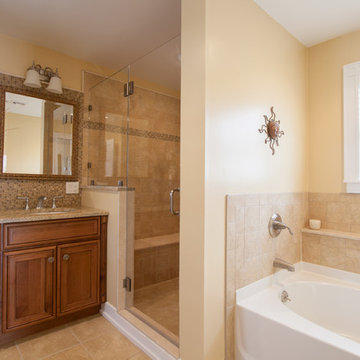
Large elegant master beige tile bathroom photo in New York with an undermount sink, recessed-panel cabinets, medium tone wood cabinets, granite countertops, a one-piece toilet and beige walls
Large elegant master beige tile bathroom photo in New York with an undermount sink, recessed-panel cabinets, medium tone wood cabinets, granite countertops, a one-piece toilet and beige walls
 Walls by Design Inc
Working with Ashleigh Weatherill Interiors on this amazing Denver home. We painted the walls throughout the home.
Photos by: Libbie Holmes

Inspiration for a large contemporary formal and enclosed living room remodel in Denver with white walls
Inspiration for a large contemporary formal and enclosed living room remodel in Denver with white walls
 User
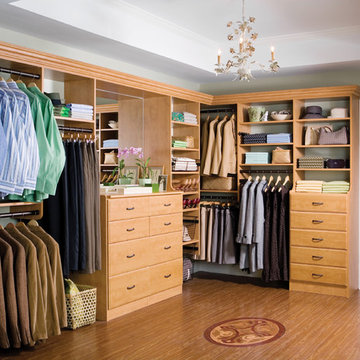
UserA breezy walk-In, outfitted in "candlelight" components with oil rubbed bronze hardware
Example of a huge minimalist gender-neutral medium tone wood floor walk-in closet design in Boston with flat-panel cabinets and light wood cabinets
Example of a huge minimalist gender-neutral medium tone wood floor walk-in closet design in Boston with flat-panel cabinets and light wood cabinets
 Simply Perfect
Advice on interior design is available everywhere—from TV shows and websites to books, magazines and apps.
We love seeing people become engaged in design and educated on the wide range of possibilities. But we hope you’ll proceed with caution.
It’s not that style errors are a matter of life and death. It’s just that it’s easy to choose designs that aren’t necessarily reflective of your own personality and character. And since you’re typically stuck with your interior design decisions for years, styles that don’t quite fit can tend to grate on you.
Interiors that give one person comfort may unleash chaos in someone else. This goes beyond favorite colors or hot trends, right to the heart of interior design, where you find questions of composition, balance, repetition, space and more.
The goal is to find that unique combination of design elements that gives you comfort, support and balance.
In one home, that perfect balance was struck through the use of symmetry. A pair of comfortable swivel chairs sit beneath matching indigo patterned paintings. Matching bookcases below the paintings contain similar, but not identical, arrangements of books, vases and bowls. Woods and bronzes help warm up the simple white bookcase shelving.
Two matching poufs in front of the fireplace provide additional seating. The sofa is accented with a pair of pillows with a blue pattern that echoes the artwork.
The effect of the symmetry is to achieve order and simplicity, which I promote at every opportunity. After all, your home interiors should be the setting or the backdrop of your life—not center stage.
Antique bronze and blue are complementary colors. Together, they offer a rich palette of richness and depth, which brings out the beauty of wood and stone.
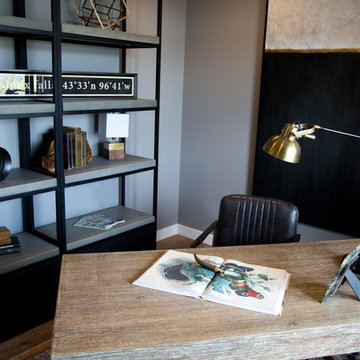
In the home office, a unique, whitewash-stained wooden desk rests on metal, Sawhorse-inspired legs for a warm, rustic look. The black leather chair features a contemporary silhouette with an antique brass frame. An adjustable desk lamp has bronze accents.
The bookcase combines a sleek, black metal frame with concrete shelves, for another unusual pairing. It’s kept uncluttered for an orderly, peaceful look. Items on the shelves include a bronze-accented lamp and a pair
of high gloss-finished wooden bookends.
The elegant artwork behind the desk is a simple midnight-blue and bronze with mottled white. Deep blues are again picked up in the rug, which adds a stately vibe with a modern pattern and satisfying texture.
Within the framework of symmetry, the living room repeats the blue-and-bronze color scheme.
A large midcentury brass clock above the fireplace keeps the natural stone visible, rather than hidden behind a painting or television, while its straight lines and color create a beautiful contrast.
The sofa is a soft, neutral blue. The pattern on the round brass side table features echoes the darker blue-patterned rug, as well as the rug in the office, tying the rooms together.
Indigo blue books adjacent to bronze vases on the shelves repeat the color scheme. The soapstone-topped coffee table echoes the shape of the fireplace. A pair of tall, matching floor lamps with long wooden bases, brass pulls and simple linen shades combine both the colors and symmetry found throughout the home.
 Liz Murphy Design LLC
Tom Little Photography
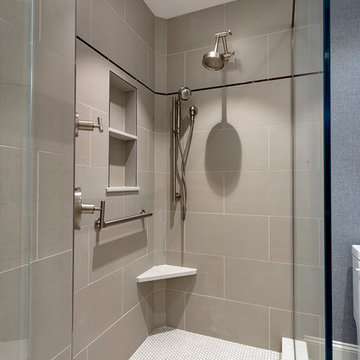
Inspiration for a small transitional master beige tile and porcelain tile porcelain tile and multicolored floor corner shower remodel in Other with flat-panel cabinets, medium tone wood cabinets, a two-piece toilet, blue walls, an undermount sink, quartz countertops, a hinged shower door and white countertops
Inspiration for a small transitional master beige tile and porcelain tile porcelain tile and multicolored floor corner shower remodel in Other with flat-panel cabinets, medium tone wood cabinets, a two-piece toilet, blue walls, an undermount sink, quartz countertops, a hinged shower door and white countertops

Sponsored
Sunbury, OH

J.Holderby - Renovations
Franklin County's Leading General Contractors - 2X Best of Houzz!
 Lisa Gabrielson Design
Christina Wedge
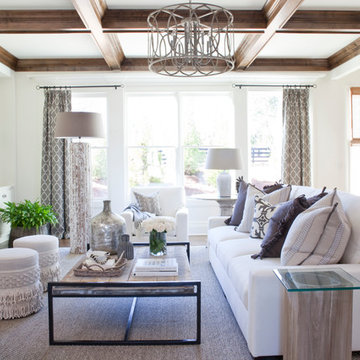
Family room - coastal dark wood floor family room idea in Atlanta with white walls, a standard fireplace and a wall-mounted tv
Family room - coastal dark wood floor family room idea in Atlanta with white walls, a standard fireplace and a wall-mounted tv
 Jamie House Design
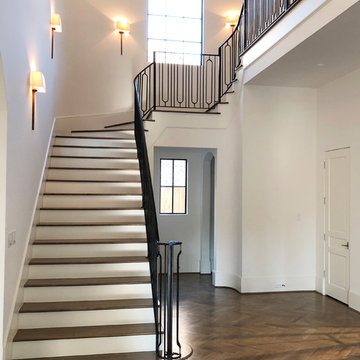
This beautifully designed Denver spec home exemplifies modern elegance with a refined yet inviting aesthetic. Featuring high-end finishes, custom millwork, and a sophisticated neutral palette, the interiors strike a perfect balance between contemporary style and timeless design. Thoughtful space planning, luxurious materials, and curated lighting create a warm, livable atmosphere that appeals to discerning homeowners. This project showcases expert interior design in Denver, blending functionality with high-end appeal to elevate the modern home experience.
 Wilson Lighting
Large trendy white two-story mixed siding house exterior photo in Kansas City with a shingle roof

 Savvy Giving by Design
Minecraft inspired game room sunporch.
Mid-sized mountain style gender-neutral concrete floor and black floor kids' room photo in New York with black walls
Mid-sized mountain style gender-neutral concrete floor and black floor kids' room photo in New York with black walls

Sponsored
Columbus, OH

Snider & Metcalf Interior Design, LTD
Leading Interior Designers in Columbus, Ohio & Ponte Vedra, Florida
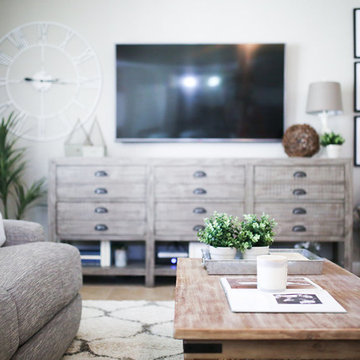
 Kimberley Kay Interiors
Media Console + Coffee Table and sectional
Inspiration for a mid-sized country open concept porcelain tile and beige floor family room remodel in Phoenix with gray walls, no fireplace and a wall-mounted tv
Inspiration for a mid-sized country open concept porcelain tile and beige floor family room remodel in Phoenix with gray walls, no fireplace and a wall-mounted tv
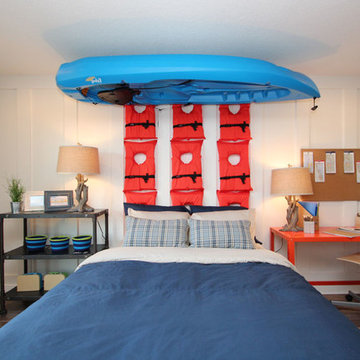
 M/I Homes
Teen Bedroom
Inspiration for a mid-sized transitional gender-neutral medium tone wood floor kids' room remodel in Tampa with gray walls
Inspiration for a mid-sized transitional gender-neutral medium tone wood floor kids' room remodel in Tampa with gray walls
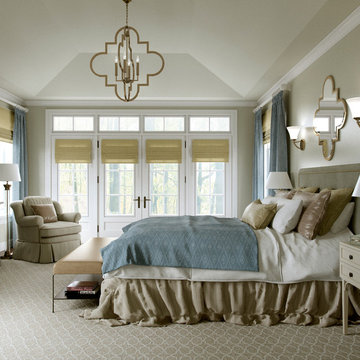
 Nancy B's House of Lights
Nancy Brewer, owner, has 30 years experience in the lighting business. Nancy Bs House of Lights offers competitive pricing and carries the finest names in the home lighting industry.
4