
Search results for "Neutral" in Home Design Ideas
 ScavulloDesign Interiors
Matthew Millman
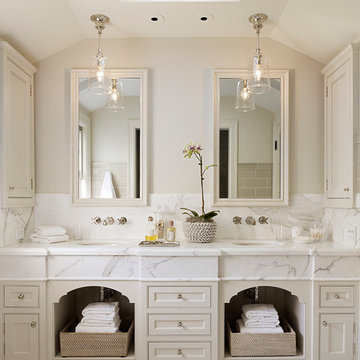
Inspiration for a timeless master white tile bathroom remodel in San Francisco with an undermount sink, beige cabinets, beige walls and recessed-panel cabinets
Inspiration for a timeless master white tile bathroom remodel in San Francisco with an undermount sink, beige cabinets, beige walls and recessed-panel cabinets

 Houghland Architecture, Inc.
j.rae photography
Example of a transitional built-in desk dark wood floor study room design in Charlotte with gray walls
Example of a transitional built-in desk dark wood floor study room design in Charlotte with gray walls
 Cushman Design Group
Photo: Jim Westphalen

Inspiration for a bedroom rustic gender-neutral light wood floor and beige floor kids' bedroom remodel in Burlington with white walls
Inspiration for a bedroom rustic gender-neutral light wood floor and beige floor kids' bedroom remodel in Burlington with white walls
Find the right local pro for your project

 CRx Construction
custom builder, custom home, luxury home,
Transitional beige tile and subway tile mosaic tile floor alcove bathtub photo with recessed-panel cabinets, beige cabinets, gray walls, white countertops, a niche and a built-in vanity
Transitional beige tile and subway tile mosaic tile floor alcove bathtub photo with recessed-panel cabinets, beige cabinets, gray walls, white countertops, a niche and a built-in vanity

 Atlas Marble and Granite
Example of a mid-sized classic master beige tile, white tile and marble tile porcelain tile and beige floor alcove shower design in New York with beaded inset cabinets, white cabinets, white walls, an undermount sink, marble countertops and a hinged shower door
 Michael Zenreich Architects
Photo by Michael Biondo

Trendy gray tile brown floor powder room photo in New York with a wall-mount toilet, flat-panel cabinets, gray cabinets, white walls and a console sink
Trendy gray tile brown floor powder room photo in New York with a wall-mount toilet, flat-panel cabinets, gray cabinets, white walls and a console sink





 Stone Creek Builders
Example of a large transitional light wood floor great room design in New York with white walls, a brick fireplace and a standard fireplace

 Diamond Custom Homes, Inc.
Diamond Custom Homes
Capistrano in Quail West, Naples, FL
Entry parlour, which features dramatic linear gas fireplace, paneled ceiling and walls and a panoramic view of the outdoor living area and golf course beyond.

 Fredman Design Group
With two teenagers in the home, the homeowners wanted a space for entertaining both the adults and the younger set alike, a stone-clad bar and rounded seating area is set apart from the cozy movie-watching room next to it, but not completely secluded.


 A! Emotional & estudioDOM

Inspiration for a bedroom and small scandinavian gender-neutral light wood floor kids' bedroom remodel in Barcelona with beige walls

 Flegel's Construction Co., Inc.
The original kitchen was reconfigured allowing for a large dining area, suitable for children's projects as well.
Custom cabinets were installed. Features include a breakfast counter, sprayed conversion lacquer coating and Caesar Stone counter tops with a waterfall edge.
All new trims, baseboards, doors, modern lighting and heated, du chateau floors were installed.
Bruce Damonte Photography


 Design Harmony
Holland Photography - Cory Holland
Example of a transitional gender-neutral light wood floor playroom design in Seattle with gray walls
Example of a transitional gender-neutral light wood floor playroom design in Seattle with gray walls

 SHM Architects
Architectural by David Stocker, AIA; Design Team: Enrique Montenegro, AIA, Kevin Pauzer{Photo by Nathan Schroder Photography}
Entryway - contemporary concrete floor and brown floor entryway idea in Dallas
Entryway - contemporary concrete floor and brown floor entryway idea in Dallas

 JAUREGUI Architecture Interiors Construction
Piston Design
Inspiration for a huge mediterranean backyard infinity hot tub remodel in Houston
Inspiration for a huge mediterranean backyard infinity hot tub remodel in Houston

 Ashley Martin Home
Inspiration for a transitional dark wood floor and brown floor bedroom remodel in Orlando with gray walls

Sponsored
Columbus, OH

Snider & Metcalf Interior Design, LTD
Leading Interior Designers in Columbus, Ohio & Ponte Vedra, Florida
 Banks Design Associates, LTD & Simply Home

Inspiration for a mid-sized coastal formal and enclosed light wood floor and brown floor living room remodel in Portland Maine with white walls, a standard fireplace and no tv

 Bradshaw Construction
This 6,500-square-foot one-story vacation home overlooks a golf course with the San Jacinto mountain range beyond. The house has a light-colored material palette—limestone floors, bleached teak ceilings—and ample access to outdoor living areas.
Builder: Bradshaw Construction
Architect: Marmol Radziner
Interior Design: Sophie Harvey
Landscape: Madderlake Designs
Photography: Roger Davies

 Rosewood Custom Builders
Bedroom - large transitional master carpeted and gray floor bedroom idea in Dallas with gray walls and no fireplace
44