
Search results for "Neutral" in Home Design Ideas
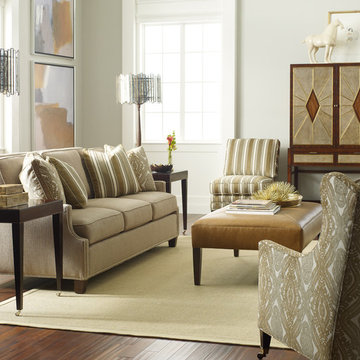
 Renfro Interiors
Example of a transitional formal medium tone wood floor living room design with gray walls

 Timeless Kitchen Cabinetry
Gridley+Graves Photographers
Eat-in kitchen - mid-sized farmhouse single-wall brick floor and red floor eat-in kitchen idea in Philadelphia with raised-panel cabinets, beige cabinets, an island, a farmhouse sink, paneled appliances, concrete countertops and gray countertops
Eat-in kitchen - mid-sized farmhouse single-wall brick floor and red floor eat-in kitchen idea in Philadelphia with raised-panel cabinets, beige cabinets, an island, a farmhouse sink, paneled appliances, concrete countertops and gray countertops

Find the right local pro for your project

 O’Hara Interiors
Martha O'Hara Interiors, Interior Design | Paul Finkel Photography
Please Note: All “related,” “similar,” and “sponsored” products tagged or listed by Houzz are not actual products pictured. They have not been approved by Martha O’Hara Interiors nor any of the professionals credited. For information about our work, please contact design@oharainteriors.com.

 ADŌR Homes
Example of a cottage brown two-story mixed siding gable roof design in Minneapolis with a shingle roof



 Hollander Home Style
Inspiration for a mid-sized transitional master carpeted and beige floor bedroom remodel in Indianapolis with white walls and no fireplace



Playroom - contemporary girl carpeted and beige floor playroom idea in Denver with multicolored walls

 HW Interiors
Small transitional formal and open concept concrete floor and beige floor living room photo in Miami with gray walls, a standard fireplace, a tile fireplace and no tv

 Murphy & Co. Design
Photo by Karen Melvin
Example of a classic formal dark wood floor living room design in Minneapolis with beige walls and a standard fireplace
Example of a classic formal dark wood floor living room design in Minneapolis with beige walls and a standard fireplace

 RICHER IMAGES ARCHITECTURAL PHOTOGRAPHY
Paul Richer / RICHER IMAGES
Example of a bedroom and small mountain style gender-neutral medium tone wood floor kids' bedroom design in Salt Lake City with gray walls
Example of a bedroom and small mountain style gender-neutral medium tone wood floor kids' bedroom design in Salt Lake City with gray walls

Beach style dark wood floor open concept kitchen photo in Miami with a farmhouse sink, shaker cabinets, white cabinets and an island

 Giffin & Crane General Contractors, Inc.
Master bathroom.
Huge trendy master porcelain tile freestanding bathtub photo in Santa Barbara with flat-panel cabinets, gray cabinets, gray walls, an integrated sink and quartz countertops
Huge trendy master porcelain tile freestanding bathtub photo in Santa Barbara with flat-panel cabinets, gray cabinets, gray walls, an integrated sink and quartz countertops

Sponsored
Sunbury, OH

J.Holderby - Renovations
Franklin County's Leading General Contractors - 2X Best of Houzz!

 Craig Charon Design
Example of a classic gender-neutral multicolored floor dressing room design in Los Angeles with recessed-panel cabinets and white cabinets

 Casabella Interiors
Dan Cutrona
Example of a small beach style open concept dark wood floor living room design in Boston with a standard fireplace, blue walls, a stone fireplace and a wall-mounted tv
Example of a small beach style open concept dark wood floor living room design in Boston with a standard fireplace, blue walls, a stone fireplace and a wall-mounted tv

 Sophie Metz Design
Jonathan Raith Inc. - Builder
Sam Oberter - Photography
Mid-sized transitional enclosed living room photo in Boston with white walls and a standard fireplace
Mid-sized transitional enclosed living room photo in Boston with white walls and a standard fireplace

 Roost Interiors
© Lisa Russman Photography
Inspiration for a transitional dark wood floor kitchen remodel in New York with shaker cabinets, beige cabinets, white backsplash, stainless steel appliances and an island
Inspiration for a transitional dark wood floor kitchen remodel in New York with shaker cabinets, beige cabinets, white backsplash, stainless steel appliances and an island



 Alan Mascord Design Associates Inc
View the house plans at:
http://houseplans.co/house-plans/2472
Photos by Bob Greenspan

 Five Star Interiors
Fireplace: - 9 ft. linear
Bottom horizontal section-Tile: Emser Borigni White 18x35- Horizontal stacked
Top vertical section- Tile: Emser Borigni Diagonal Left/Right- White 18x35
Grout: Mapei 77 Frost
Fireplace wall paint: Web Gray SW 7075
Ceiling Paint: Pure White SW 7005
Paint: Egret White SW 7570
Photographer: Steve Chenn

 Kris Gorton Design
Furniture and Styling: Kris Gorton Design
Photo: White Light Photography
Builder: Miller Development
Nursery - bedroom transitional gender-neutral carpeted and gray floor nursery idea in Cedar Rapids with gray walls
Nursery - bedroom transitional gender-neutral carpeted and gray floor nursery idea in Cedar Rapids with gray walls
45