
Search results for "Never before seen" in Home Design Ideas


 Above And Beyond Builders
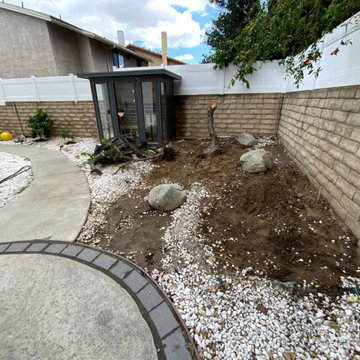
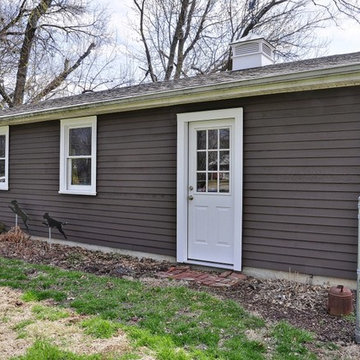
This side yard shows the early stage condition prior to renovation, with exposed soil, scattered rock ground cover, and an unstructured layout. The area lacked proper grading, plant organization, and usable space, making it ideal for a full landscape redesign including turf installation and modern planter integration.
Find the right local pro for your project






 MD+C
MD+CNOT ALL WORKS SHOWN ARE CONSTRUCTED BY MD+C. THESE ARE SAMPLE IMAGES TO SHOW POSSIBILITIES AND INSPIRE!
Inspiration for an exterior home remodel in Dallas
Inspiration for an exterior home remodel in Dallas
 Karen @into my window

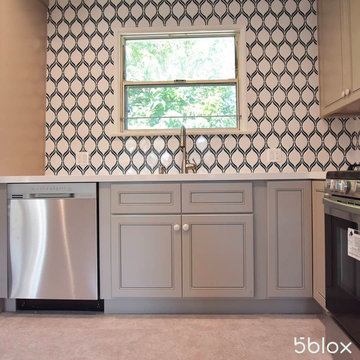
Inspiration for a mid-sized contemporary galley linoleum floor enclosed kitchen remodel in Columbus with a single-bowl sink, flat-panel cabinets, medium tone wood cabinets, solid surface countertops, white backsplash, terra-cotta backsplash and stainless steel appliances
 Dina2Decor Construction & Interior Design
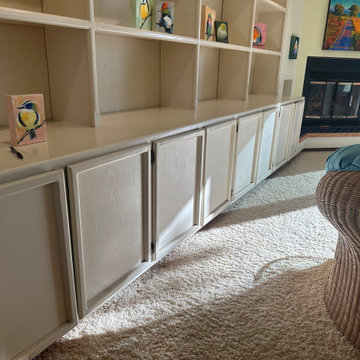
The "Before" view of the grand great room built-ins. The original setup featured dated oak-grain finishes and plain cabinet doors. We saw the incredible potential to reface the unit with modern Shaker doors, upgrade to premium brass hardware, and introduce a vibrant teal accent backing to perfectly highlight the artist client's books and custom decor.
 User
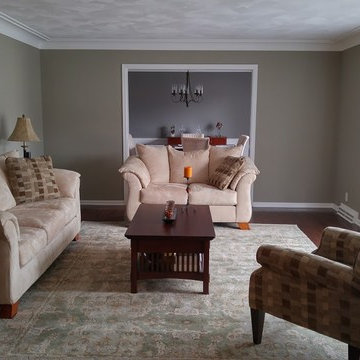
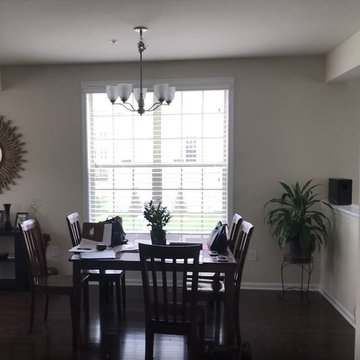
UserBEFORE: This furniture layout cuts off the entrance to formal dining room and needs a little symmetry.
Living room - large transitional enclosed dark wood floor and brown floor living room idea in Other with gray walls, no fireplace and no tv
Living room - large transitional enclosed dark wood floor and brown floor living room idea in Other with gray walls, no fireplace and no tv


Sponsored
Sunbury, OH

J.Holderby - Renovations
Franklin County's Leading General Contractors - 2X Best of Houzz!

 Faitell Interiors/ Homme Interior
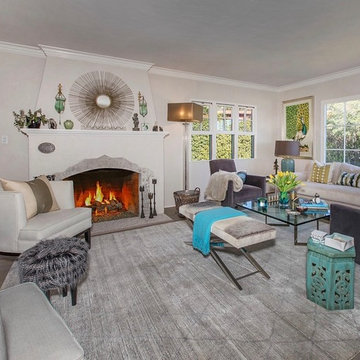
The after photo of a transitional living room. Featuring pops of color, with a stone fireplace and curved back chairs.
Example of a transitional open concept brown floor living room design in New York with white walls, a standard fireplace and a stone fireplace
Example of a transitional open concept brown floor living room design in New York with white walls, a standard fireplace and a stone fireplace


 Bauer Design Group
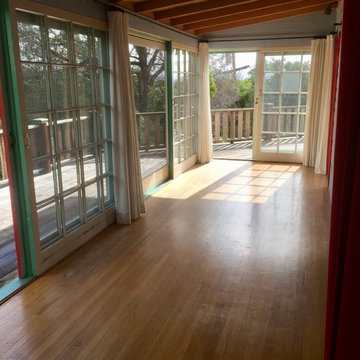

This photos shows a portion of the family room "before" installation of the furnishings, rugs, built-in's and accessories. A custom built-in media wall will cover the entire space to the left of the corner window to the left edge of the photo.


105