
Search results for "Never before seen" in Home Design Ideas
 Sheila Rich Interiors, LLC
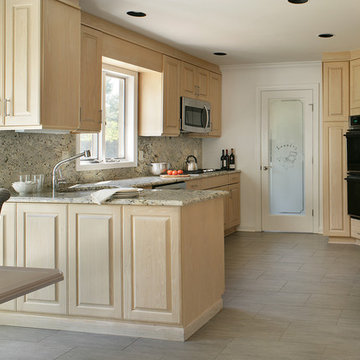
In the kitchen the original pink laminate countertops and dining table were swapped for granite countertops and backsplash. The cabinetry is the same but updated with simple polished and brushed chrome hardware. The chipped ceramic tile floor was substituted with a gray porcelain tile set in a random brick pattern. A novelty door that reads “laundry” was installed at the end of the kitchen to allow warmth and natural light through, giving the room a spark of personality. The new table and chairs were custom made and proportioned to allow for the French door leading to the patio to swing with ease.
See the before pictures at the end of this project.
 Dan Davis Design
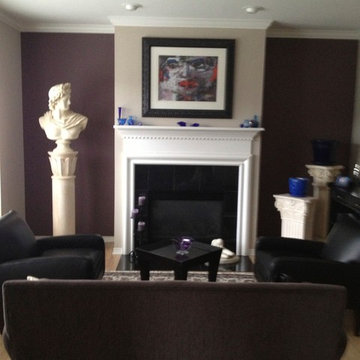
BEFORE PHOTO The client's wanted more storage and "wow-factor" in this living room.
Trendy living room photo in Detroit
Trendy living room photo in Detroit

Find the right local pro for your project
 MD+C
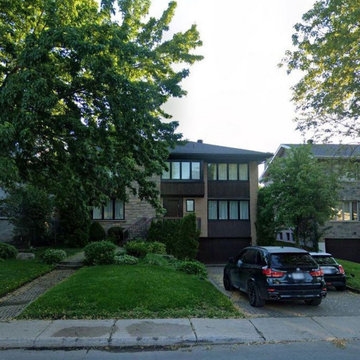
MD+CNOT ALL WORKS SHOWN ARE CONSTRUCTED BY MD+C. THESE ARE SAMPLE IMAGES TO SHOW POSSIBILITIES AND INSPIRE!
Example of an exterior home design in Dallas
Example of an exterior home design in Dallas
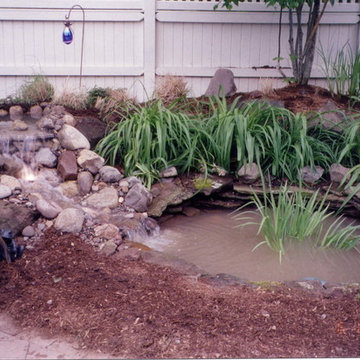
 TJB-INC Landscape & Drainage Contractor
Ted J Greiner
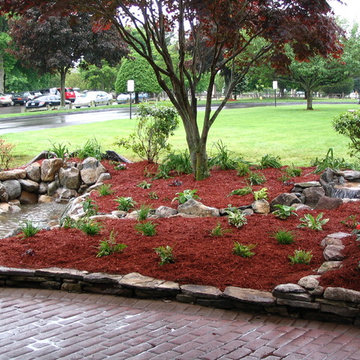
Inspiration for a traditional landscaping in New York.
Inspiration for a traditional landscaping in New York.
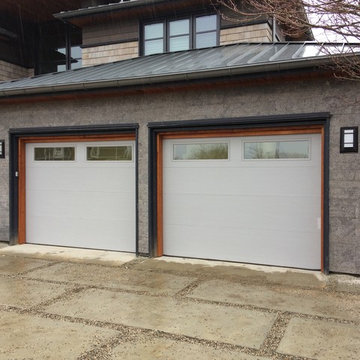
 Canadian Doormaster
After- West Vancouver
Clopay Modern Collection
Mid-sized minimalist two-car garage photo in Vancouver
Mid-sized minimalist two-car garage photo in Vancouver
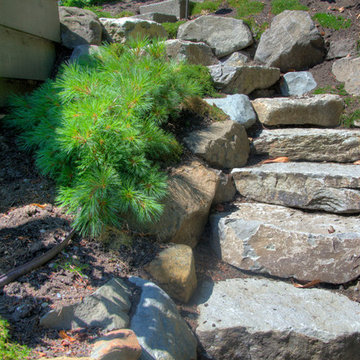
 Reynolds Landscape
After: Terraformed hillside with massive stone steps, bolder borders and new plantings. Magnolia neighborhood, Seattle, WA.
Design ideas for a small asian landscaping in Seattle.
Design ideas for a small asian landscaping in Seattle.


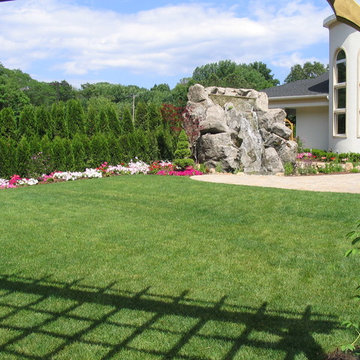 TJB-INC Landscape & Drainage Contractor
Ted J Greiner
Inspiration for a traditional landscaping in New York.
Inspiration for a traditional landscaping in New York.
 TJB-INC Landscape & Drainage Contractor
Ted J Greiner
Inspiration for a traditional landscaping in New York.
Inspiration for a traditional landscaping in New York.


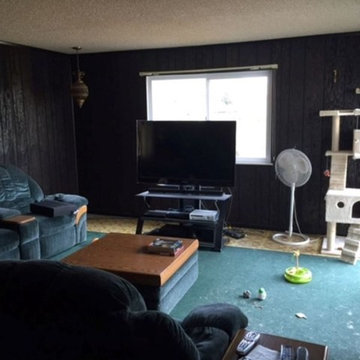
 Pacific Construction & Design
Before Photo of outdated livingroom.
Example of a mid-sized trendy enclosed carpeted living room design in San Francisco with black walls and a tv stand
Example of a mid-sized trendy enclosed carpeted living room design in San Francisco with black walls and a tv stand





 Closets to Adore
We love a great before and after!
This beautiful pantry has just enough shelves (for easy snack access) and drawers (for everything you want to hide!)
Featuring our white cabinets and brushed chrome hardware.
 USA HOME REMODELING
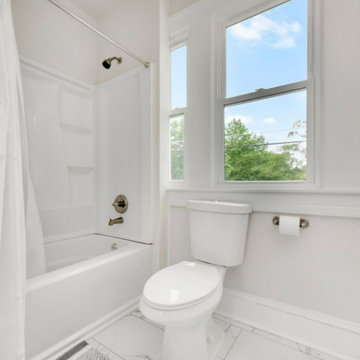
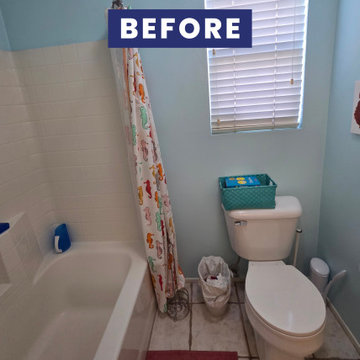
This before view shows the original kids’ bathroom with a white alcove tub, basic white tile surround, colorful shower curtain, two-piece toilet, blue painted walls, and beige tile flooring. The compact layout was functional, but the dated materials and finishes were ready for a brighter, more polished update.



 Titus Contracting
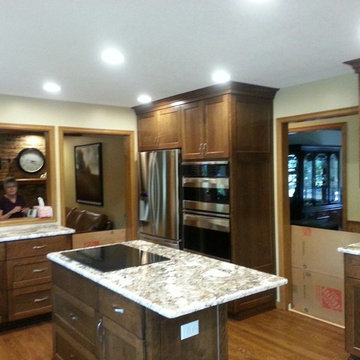
Rich wood cabinets and beautiful granite counter tops create a warm, contemporary new kitchen.
Kitchen - contemporary kitchen idea in Minneapolis
Kitchen - contemporary kitchen idea in Minneapolis
 The Hidden Touch
Before photo of a kitchen counter without lighting or styling.

Example of a large trendy u-shaped open concept kitchen design in Other with recessed-panel cabinets, black cabinets and white backsplash
Example of a large trendy u-shaped open concept kitchen design in Other with recessed-panel cabinets, black cabinets and white backsplash
 Oak & Iron Construction Group
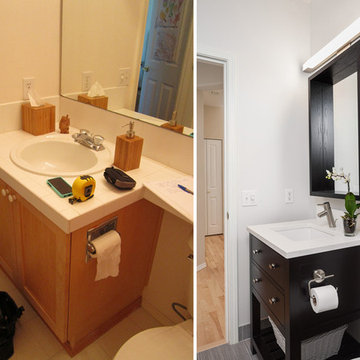
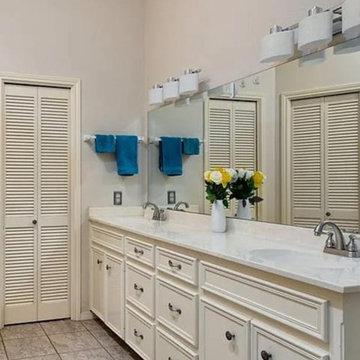
This pre-renovation bathroom featured traditional cabinetry, basic tile flooring, and builder-grade lighting. While functional, the space lacked character and modern appeal. The upcoming renovation transformed this room into a refined, transitional retreat with cleaner lines, elevated materials, and a balanced neutral palette—achieving a seamless blend of sophistication and warmth.
107