
Search results for "Never before seen" in Home Design Ideas
 MD+C
MD+CNOT ALL WORKS SHOWN ARE CONSTRUCTED BY MD+C. THESE ARE SAMPLE IMAGES TO SHOW POSSIBILITIES AND INSPIRE!
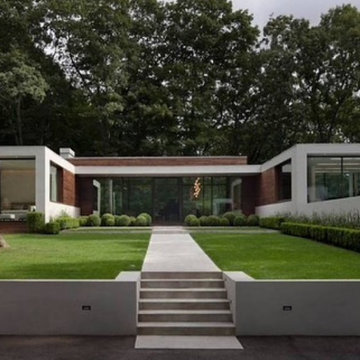
Exterior home photo in Dallas
Exterior home photo in Dallas


Find the right local pro for your project



 room2improve
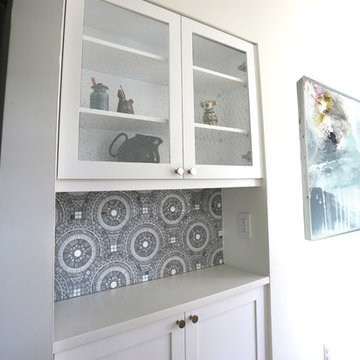
Example of a small eclectic u-shaped medium tone wood floor and brown floor eat-in kitchen design in Detroit with a farmhouse sink, shaker cabinets, blue cabinets, quartz countertops, gray backsplash, ceramic backsplash and stainless steel appliances


Sponsored
Sunbury, OH

J.Holderby - Renovations
Franklin County's Leading General Contractors - 2X Best of Houzz!


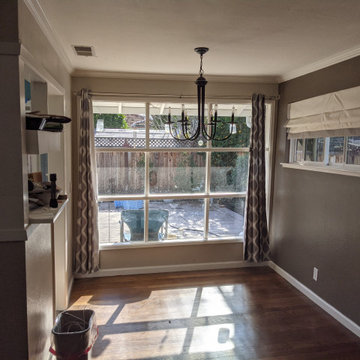
 Rose Group (Silicon Valley)
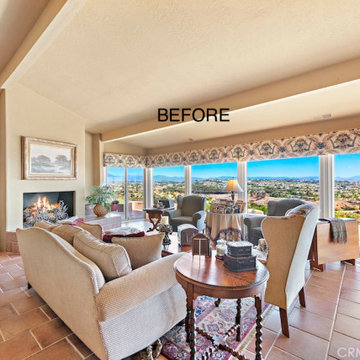
BEFORE: Chocolate-colored paint darkened this otherwise attractive dining area, making it look smaller than it actually is. Dark spaces like this one can be a turn-off to today's homebuyers whose favorite descriptors are "light and bright." We took this room from standard to stunning with a few coats of light-neutral paint and some light staging inside and out (note the cute patio set just outside the window in the "after" photo).
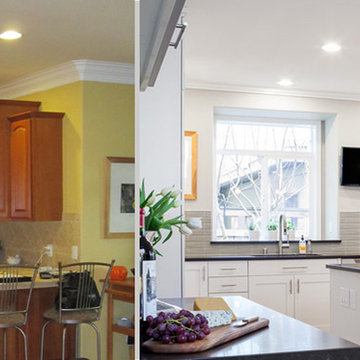

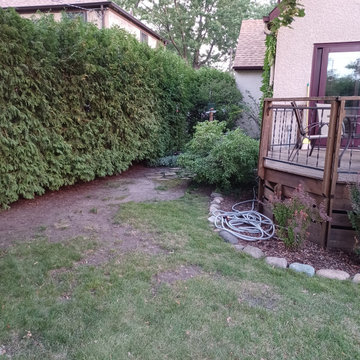
 Elzo Landscape
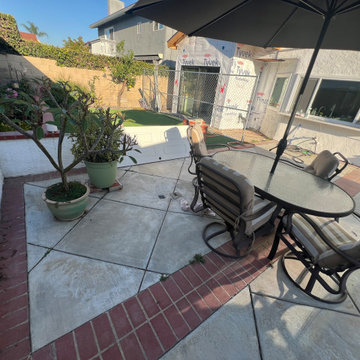
Before renovation: undefined circulation areas, compacted soil, and poor drainage contributed to patchy turf and underutilized space adjacent to the deck. The yard required regrading, structural bed definition, and improved water management to restore function.


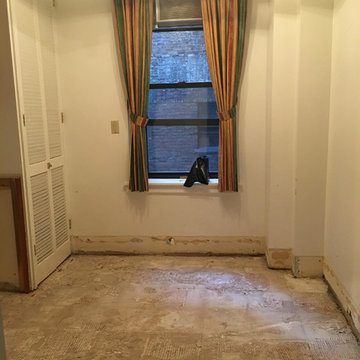
 DLT Interiors-Debbie Travin
Before shot of our clients eating area
Eat-in kitchen - small transitional galley marble floor and gray floor eat-in kitchen idea in Miami with an undermount sink, raised-panel cabinets, white cabinets, marble countertops, white backsplash, marble backsplash, stainless steel appliances, a peninsula and white countertops
Eat-in kitchen - small transitional galley marble floor and gray floor eat-in kitchen idea in Miami with an undermount sink, raised-panel cabinets, white cabinets, marble countertops, white backsplash, marble backsplash, stainless steel appliances, a peninsula and white countertops
 Reynolds Landscape
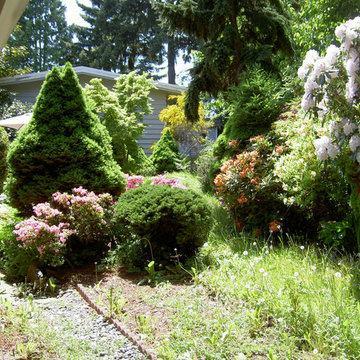
Before: Completely overgrown, out-of-control backyard. Kenmore, WA.
Design ideas for a mid-sized traditional landscaping in Seattle.
Design ideas for a mid-sized traditional landscaping in Seattle.




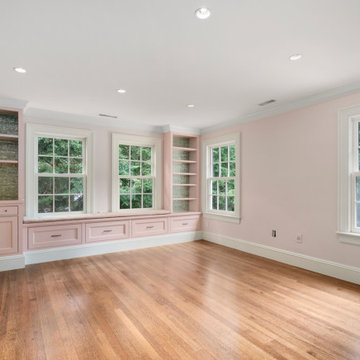
 Sacha Jacq Interiors LLC
Before photo of bedroom.
A second master was formed from converting two rooms into a fabulous master suite with enter room closet transformation.
Trendy bedroom photo in Boston
Trendy bedroom photo in Boston
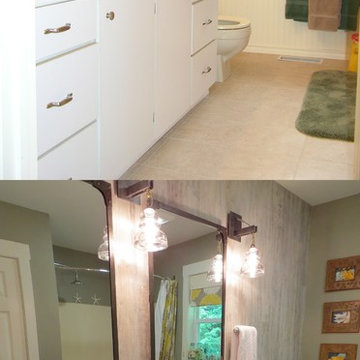
 Robin Amorello, CKD CAPS - Atmoscaper Design
Photos by Robin Amorello, CKD CAPS
Inspiration for a mid-sized eclectic 3/4 multicolored tile and porcelain tile porcelain tile bathroom remodel in Portland Maine with a vessel sink, flat-panel cabinets, medium tone wood cabinets, granite countertops, a wall-mount toilet and gray walls
Inspiration for a mid-sized eclectic 3/4 multicolored tile and porcelain tile porcelain tile bathroom remodel in Portland Maine with a vessel sink, flat-panel cabinets, medium tone wood cabinets, granite countertops, a wall-mount toilet and gray walls
110