
Search results for "Never ending dolly" in Home Design Ideas
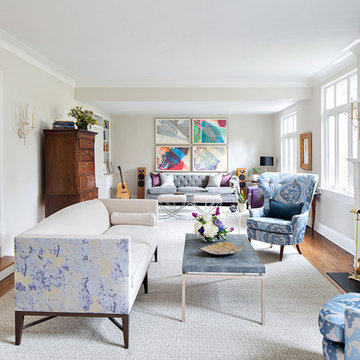
 Nena Aziz Interiors
www.naderessaphotography.com

Example of a beach style white tile and subway tile mosaic tile floor alcove bathtub design in San Diego with a vessel sink, open cabinets, dark wood cabinets, wood countertops and a two-piece toilet
Example of a beach style white tile and subway tile mosaic tile floor alcove bathtub design in San Diego with a vessel sink, open cabinets, dark wood cabinets, wood countertops and a two-piece toilet
 Calista Interiors
Heiser Media
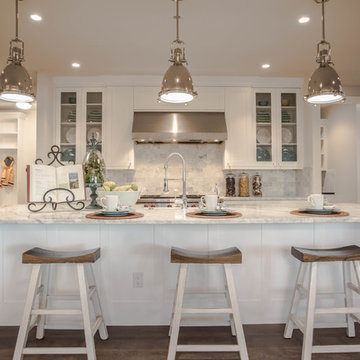
Example of a huge country l-shaped dark wood floor open concept kitchen design in Seattle with a farmhouse sink, shaker cabinets, white cabinets, marble countertops, white backsplash, stone tile backsplash, stainless steel appliances and an island
Example of a huge country l-shaped dark wood floor open concept kitchen design in Seattle with a farmhouse sink, shaker cabinets, white cabinets, marble countertops, white backsplash, stone tile backsplash, stainless steel appliances and an island
Find the right local pro for your project
 Casa Perfecta Inc

Inspiration for a mid-sized transitional l-shaped dark wood floor and brown floor eat-in kitchen remodel in Toronto with shaker cabinets, white cabinets, gray backsplash, glass tile backsplash, stainless steel appliances, an island, quartz countertops and white countertops

 Studio Dearborn
A young family moving from NYC tackled a makeover of their young colonial revival home to make it feel more personal. The kitchen area was quite spacious but needed a facelift and a banquette for breakfast. Painted cabinetry matched to Benjamin Moore’s Light Pewter is balanced by Benjamin Moore Ocean Floor on the island. Mixed metals on the lighting by Allied Maker, faucets and hardware and custom tile by Pratt and Larson make the space feel organic and personal. Photos Adam Macchia. For more information, you may visit our website at www.studiodearborn.com or email us at info@studiodearborn.com.
 GF Architecture, LLC

Inspiration for a mid-sized cottage master dark wood floor and brown floor bedroom remodel in Boston with beige walls and no fireplace




 Julian Design
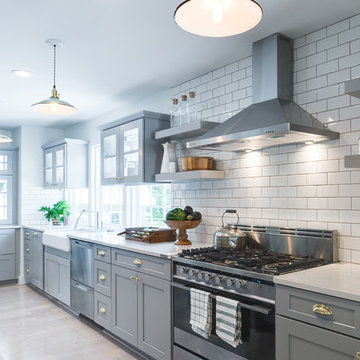
This kitchen was inspired by a french countryside cottage. We used traditional design elements, warm worn finishes, along with french industrial lighting fixtures to bring a magical element to this space. Bright patterns, bold pops of color, and unique trim details bring life to the living space.
Photography: Alyssa Lee Photography

Example of a 1950s wooden straight medium tone wood floor and open staircase design in Seattle with beige walls
 The Kitchen Specialist
Michael Zirkle

Example of a mid-sized trendy u-shaped ceramic tile and brown floor eat-in kitchen design in Raleigh with flat-panel cabinets, red cabinets, gray backsplash, stainless steel appliances, an island, granite countertops, a double-bowl sink and matchstick tile backsplash
Example of a mid-sized trendy u-shaped ceramic tile and brown floor eat-in kitchen design in Raleigh with flat-panel cabinets, red cabinets, gray backsplash, stainless steel appliances, an island, granite countertops, a double-bowl sink and matchstick tile backsplash

 Barbara Hawthorn Interiors, Ltd
Kenneth M. Wyner
Inspiration for an eclectic enclosed family room remodel in DC Metro with brown walls
Inspiration for an eclectic enclosed family room remodel in DC Metro with brown walls
 Sasha Lanka

Example of a transitional medium tone wood floor and brown floor kitchen design in San Francisco with a farmhouse sink, white cabinets, white backsplash, subway tile backsplash, stainless steel appliances, an island, white countertops and shaker cabinets
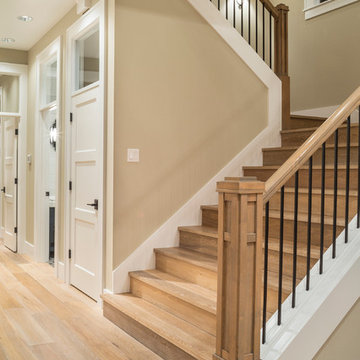
 Alan Mascord Design Associates Inc
View the house plans at:
http://houseplans.co/house-plans/2472
Photos by Bob Greenspan

Sponsored
Columbus, OH

Hope Restoration & General Contracting
Columbus Design-Build, Kitchen & Bath Remodeling, Historic Renovations

 Rethink Design Studio
Richard Leo Johnson
Inspiration for a transitional gender-neutral dressing room remodel in Atlanta with open cabinets
Inspiration for a transitional gender-neutral dressing room remodel in Atlanta with open cabinets

 Mali Azima Photography
Mali Azima
Inspiration for a transitional painted l-shaped staircase remodel in Atlanta with painted risers
Inspiration for a transitional painted l-shaped staircase remodel in Atlanta with painted risers

 Clean Design
Regan Wood Photography
Example of a transitional built-in desk beige floor study room design in New York with multicolored walls
Example of a transitional built-in desk beige floor study room design in New York with multicolored walls

 Cape Associates, Inc.
This home, set at the end of a long, private driveway, is far more than meets the eye. Built in three sections and connected by two breezeways, the home’s setting takes full advantage of the clean ocean air. Set back from the water on an open plot, its lush lawn is bordered by fieldstone walls that lead to an ocean cove.
The hideaway calms the mind and spirit, not only by its privacy from the noise of daily life, but through well-chosen elements, clean lines, and a bright, cheerful feel throughout. The interior is show-stopping, covered almost entirely in clear, vertical-grain fir—most of which was source from the same place. From the flooring to the walls, columns, staircases and ceiling beams, this special, tight-grain wood brightens every room in the home.
At just over 3,000 feet of living area, storage and smart use of space was a huge consideration in the creation of this home. For example, the mudroom and living room were both built with expansive window seating with storage beneath. Built-in drawers and cabinets can also be found throughout, yet never interfere with the distinctly uncluttered feel of the rooms.
The homeowners wanted the home to fit in as naturally as possible with the Cape Cod landscape, and also desired a feeling of virtual seamlessness between the indoors and out, resulting in an abundance of windows and doors throughout.
This home has high performance windows, which are rated to withstand hurricane-force winds and impact rated against wind-borne debris. The 24-foot skylight, which was installed by crane, consists of six independently mechanized shades operating in unison.
The open kitchen blends in with the home’s great room, and includes a Sub Zero refrigerator and a Wolf stove. Eco-friendly features in the home include low-flow faucets, dual-flush toilets in the bathrooms, and an energy recovery ventilation system, which conditions and improves indoor air quality.
Other natural materials incorporated for the home included a variety of stone, including bluestone and boulders. Hand-made ceramic tiles were used for the bathroom showers, and the kitchen counters are covered in granite – eye-catching and long-lasting.

Sponsored
Columbus, OH
Free consultation for landscape design!

Peabody Landscape Group
Franklin County's Reliable Landscape Design & Contracting
 RAHokanson Photography
Rolfe Hokanson

Example of a transitional medium tone wood floor living room design in Chicago with gray walls, a standard fireplace and a stone fireplace
Example of a transitional medium tone wood floor living room design in Chicago with gray walls, a standard fireplace and a stone fireplace

 Klopf Architecture
Klopf Architecture, Arterra Landscape Architects and Henry Calvert of Calvert Ventures Designed and built a new warm, modern, Eichler-inspired, open, indoor-outdoor home on a deeper-than-usual San Mateo Highlands property where an original Eichler house had burned to the ground.
The owners wanted multi-generational living and larger spaces than the original home offered, but all parties agreed that the house should respect the neighborhood and blend in stylistically with the other Eichlers. At first the Klopf team considered re-using what little was left of the original home and expanding on it. But after discussions with the owner and builder, all parties agreed that the last few remaining elements of the house were not practical to re-use, so Klopf Architecture designed a new home that pushes the Eichler approach in new directions.
One disadvantage of Eichler production homes is that the house designs were not optimized for each specific lot. A new custom home offered the team a chance to start over. In this case, a longer house that opens up sideways to the south fit the lot better than the original square-ish house that used to open to the rear (west). Accordingly, the Klopf team designed an L-shaped “bar” house with a large glass wall with large sliding glass doors that faces sideways instead of to the rear like a typical Eichler. This glass wall opens to a pool and landscaped yard designed by Arterra Landscape Architects.
Driving by the house, one might assume at first glance it is an Eichler because of the horizontality, the overhanging flat roof eaves, the dark gray vertical siding, and orange solid panel front door, but the house is designed for the 21st Century and is not meant to be a “Likeler.” You won't see any posts and beams in this home. Instead, the ceiling decking is a western red cedar that covers over all the beams. Like Eichlers, this cedar runs continuously from inside to out, enhancing the indoor / outdoor feeling of the house, but unlike Eichlers it conceals a cavity for lighting, wiring, and insulation. Ceilings are higher, rooms are larger and more open, the master bathroom is light-filled and more generous, with a separate tub and shower and a separate toilet compartment, and there is plenty of storage. The garage even easily fits two of today's vehicles with room to spare.
A massive 49-foot by 12-foot wall of glass and the continuity of materials from inside to outside enhance the inside-outside living concept, so the owners and their guests can flow freely from house to pool deck to BBQ to pool and back.
During construction in the rough framing stage, Klopf thought the front of the house appeared too tall even though the house had looked right in the design renderings (probably because the house is uphill from the street). So Klopf Architecture paid the framer to change the roofline from how we had designed it to be lower along the front, allowing the home to blend in better with the neighborhood. One project goal was for people driving up the street to pass the home without immediately noticing there is an "imposter" on this lot, and making that change was essential to achieve that goal.
This 2,606 square foot, 3 bedroom, 3 bathroom Eichler-inspired new house is located in San Mateo in the heart of the Silicon Valley.
Klopf Architecture Project Team: John Klopf, AIA, Klara Kevane
Landscape Architect: Arterra Landscape Architects
Contractor: Henry Calvert of Calvert Ventures
Photography ©2016 Mariko Reed
Location: San Mateo, CA
Year completed: 2016
 Sean Litchfield Photography
Sean Litchfield

Inspiration for a contemporary dining room remodel in Boston with multicolored walls
Inspiration for a contemporary dining room remodel in Boston with multicolored walls
16