
Search results for "Newly installed" in Home Design Ideas


 Babaraba, Ltd.
Newly constructed home in the Great Barrington, MA area. Summer of 2018.
Inspiration for a traditional full sun front yard formal garden in Boston.
Inspiration for a traditional full sun front yard formal garden in Boston.


Find the right local pro for your project
 Raleigh Home Remodeling
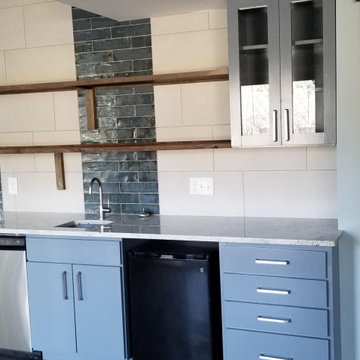
Newly installed quartz counter - custom tile inlay - barn doors - custom cabinets
 Distinctive Stone Interiors, Inc
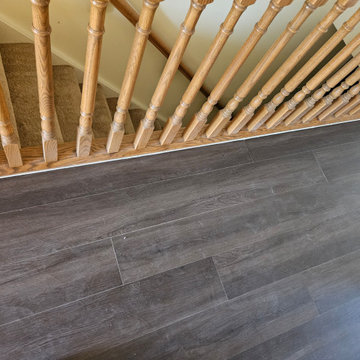
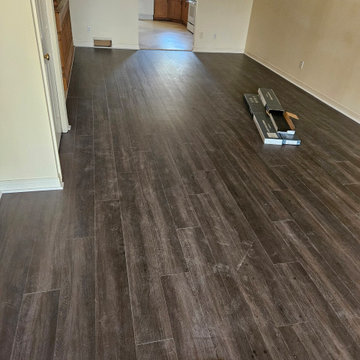
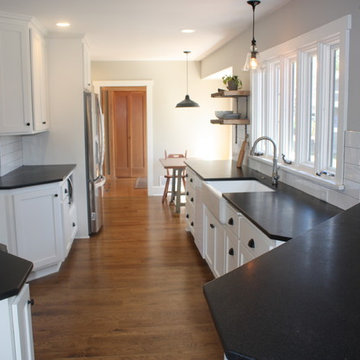
Newly installed Nero Black Orion Honed counter tops
Example of a minimalist kitchen design in Minneapolis
Example of a minimalist kitchen design in Minneapolis
 J R Design Coordinates, LLC
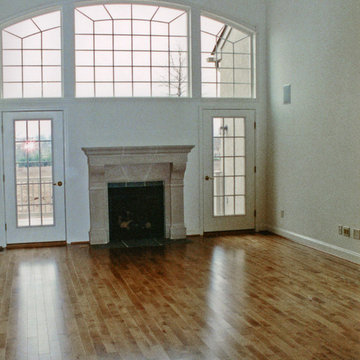
Here's the family room with the floor and cast limestone fireplace newly installed
Example of a classic family room design in Philadelphia
Example of a classic family room design in Philadelphia
 Evans Roofing
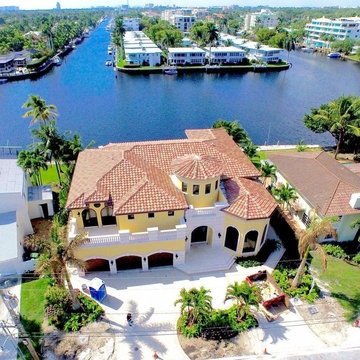
Newly installed Tile Roof.
Fort Lauderdale, FL
Inspiration for a large tropical yellow two-story concrete gable roof remodel in Miami
Inspiration for a large tropical yellow two-story concrete gable roof remodel in Miami

 Cutting Edge Lawn & Landscaping
Client wanted to create a planting bed to hide the gas meter and newly installed generator.
 Supreme Handyman
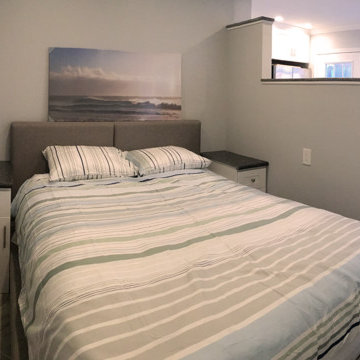
Newly renovated, pony wall installed. Lots of electrical options for gadgets. Built in end tables with granite.
Example of a small minimalist porcelain tile and gray floor bedroom design in San Diego with gray walls
Example of a small minimalist porcelain tile and gray floor bedroom design in San Diego with gray walls
 Structure Home
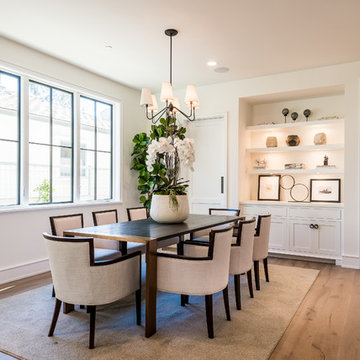
 Set upon an oversized and highly sought-after creekside lot in Brentwood, this two story home and full guest home exude a casual, contemporary farmhouse style and vibe. The main residence boasts 5 bedrooms and 5.5 bathrooms, each ensuite with thoughtful touches that accentuate the home’s overall classic finishes. The master retreat opens to a large balcony overlooking the yard accented by mature bamboo and palms. Other features of the main house include European white oak floors, recessed lighting, built in speaker system, attached 2-car garage and a laundry room with 2 sets of state-of-the-art Samsung washers and dryers. The bedroom suite on the first floor enjoys its own entrance, making it ideal for guests. The open concept kitchen features Calacatta marble countertops, Wolf appliances, wine storage, dual sinks and dishwashers and a walk-in butler’s pantry. The loggia is accessed via La Cantina bi-fold doors that fully open for year-round alfresco dining on the terrace, complete with an outdoor fireplace. The wonderfully imagined yard contains a sparkling pool and spa and a crisp green lawn and lovely deck and patio areas. Step down further to find the detached guest home, which was recognized with a Decade Honor Award by the Los Angeles Chapter of the AIA in 2006, and, in fact, was a frequent haunt of Frank Gehry who inspired its cubist design. The guest house has a bedroom and bathroom, living area, a newly updated kitchen and is surrounded by lush landscaping that maximizes its creekside setting, creating a truly serene oasis.

 StudioLAB
A young couple with three small children purchased this full floor loft in Tribeca in need of a gut renovation. The existing apartment was plagued with awkward spaces, limited natural light and an outdated décor. It was also lacking the required third child’s bedroom desperately needed for their newly expanded family. StudioLAB aimed for a fluid open-plan layout in the larger public spaces while creating smaller, tighter quarters in the rear private spaces to satisfy the family’s programmatic wishes. 3 small children’s bedrooms were carved out of the rear lower level connected by a communal playroom and a shared kid’s bathroom. Upstairs, the master bedroom and master bathroom float above the kid’s rooms on a mezzanine accessed by a newly built staircase. Ample new storage was built underneath the staircase as an extension of the open kitchen and dining areas. A custom pull out drawer containing the food and water bowls was installed for the family’s two dogs to be hidden away out of site when not in use. All wall surfaces, existing and new, were limited to a bright but warm white finish to create a seamless integration in the ceiling and wall structures allowing the spatial progression of the space and sculptural quality of the midcentury modern furniture pieces and colorful original artwork, painted by the wife’s brother, to enhance the space. The existing tin ceiling was left in the living room to maximize ceiling heights and remain a reminder of the historical details of the original construction. A new central AC system was added with an exposed cylindrical duct running along the long living room wall. A small office nook was built next to the elevator tucked away to be out of site.
 Regan Baker Design Inc.
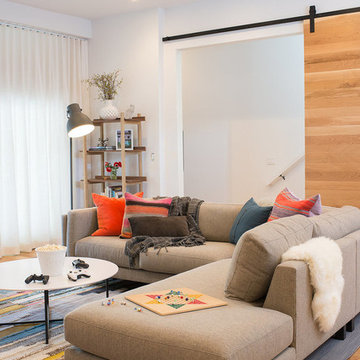
Hired mid demolition, Regan Baker Design helped transform this tech and game savvy family of 4 in need of assistance with the design of their newly purchased Glen Park home. RBD finalized finishes, furniture and installation after 8 months of rebuilding their their 2 story, 3 bedroom 3 bath + Family room home. Finishes, fixtures, custom millwork and furniture were selected to reflect the cat and kid-friendly family, as well as a ton of closed built-in storage for the very well organized family. An RBD favorite includes the custom built-in sofa designed for easy game playing, easy lounging, and easy game storage.
Photography: Sarah Hebenstreit / Modern Kids Co.
 The Peoples Gardening Collective
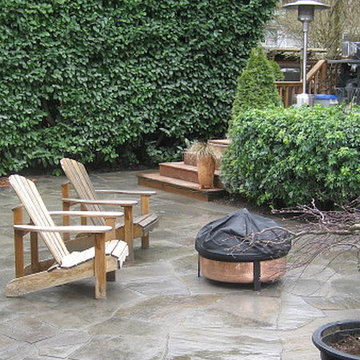
The newly installed patio is ready for friends and a fire pit.
Inspiration for an eclectic home design remodel in Seattle
Inspiration for an eclectic home design remodel in Seattle
 Kitchens Pal
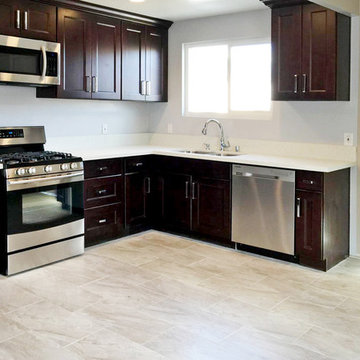
Picture of a newly installed California Espresso Kitchen Cabinet
Large elegant u-shaped ceramic tile open concept kitchen photo in Los Angeles with a double-bowl sink, shaker cabinets, brown cabinets, quartz countertops, white backsplash, stone slab backsplash, stainless steel appliances and no island
Large elegant u-shaped ceramic tile open concept kitchen photo in Los Angeles with a double-bowl sink, shaker cabinets, brown cabinets, quartz countertops, white backsplash, stone slab backsplash, stainless steel appliances and no island
 Together Design & Build
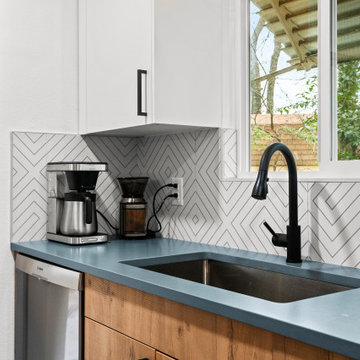
Newly installed cabinets, sink and faucet for this kitchen renovation project
 Fusion Bowling
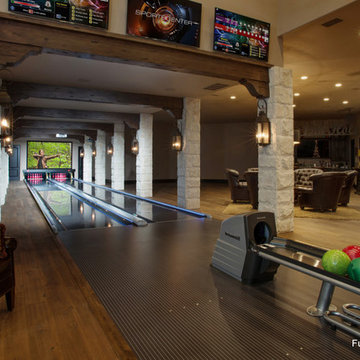
This custom home bowling alley was installed by Fusion Bowling as part of a newly constructed 20,000 square foot residence in Lubbock, Texas. The custom color of the two regulation size lanes is a woodgrain called "Valencia Teak", which appears almost black. The color of the lane markings is "Wheat", and the LED gutter lights are cool blue. The computer scoring system features a wireless keypad, two overhead LED TVs, pin action instant replay, and ball speedometer. Entertainment accessories include an 11 foot wide projection screen at the end of the lanes, as well as additional LED TVs for sports and movie viewing. The automatic pinsetter machines are Brunswick A-2 models, rebuilt piece-by-piece by Fusion Bowling and custom painted red. The room's interior design features dark wooden beams across the lanes to hide the special effects lighting, limestone columns with rustic lanterns, wood plank flooring with a wooden transition strip onto the flush-mounted lane surface. The bowling package includes guest bowling balls, lane maintenance kit, Kegel automatic lane cleaning/conditioning machine, secondary ball return storage rack, two sets of bowling pins (red and neon glow green), and guest bowling shoes.
 The Remodeling Company
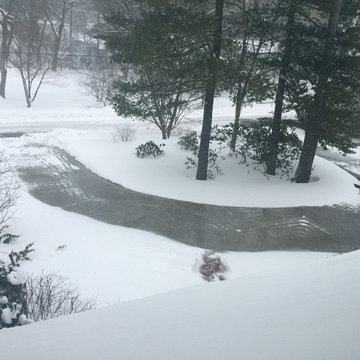
A newly installed heated driveway is doing it's job during a snow storm that dropped 24"!
Inspiration for a timeless home design remodel in Boston
Inspiration for a timeless home design remodel in Boston
10