
Search results for "Newlywed" in Home Design Ideas

 Cantoni Dallas
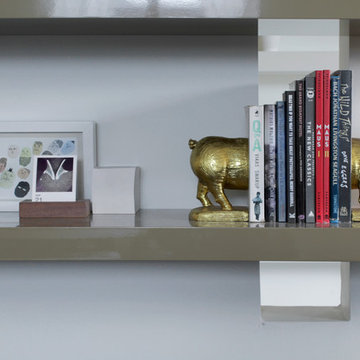
Royce Alsop and Linda Shore recently said "I do" to each other and to a new house which Cantoni design consultant Faith Stanley, brought to life with a beautiful monochromatic design. Read the full story here: http://cantoni.com/interior-design-services/projects/a-new-contemporary-home-for-newlyweds/
Photos by David Deleon
 Cantoni Dallas
Royce Alsop and Linda Shore recently said "I do" to each other and to a new house which Cantoni design consultant Faith Stanley, brought to life with a beautiful monochromatic design. Read the full story here: http://cantoni.com/interior-design-services/projects/a-new-contemporary-home-for-newlyweds/
Photos by David Deleon

 Elle Peters Design
Photo by Justine Milton Photography
1950s dark wood floor kitchen/dining room combo photo in Calgary with white walls
1950s dark wood floor kitchen/dining room combo photo in Calgary with white walls
Find the right local pro for your project

 Ellie Lillstrom Photography
Photo: A Darling Felicity Photography © 2015 Houzz
Small 1960s guest medium tone wood floor bedroom photo in Seattle with white walls
Small 1960s guest medium tone wood floor bedroom photo in Seattle with white walls


 ballonSTUDIO interiors & remodeling
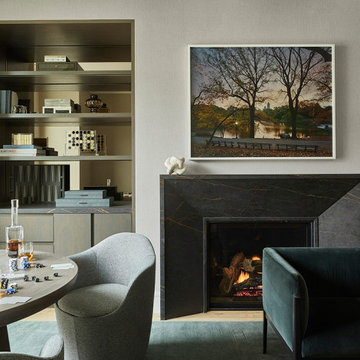
Our San Francisco studio designed this beautiful four-story home for a young newlywed couple to create a warm, welcoming haven for entertaining family and friends. In the living spaces, we chose a beautiful neutral palette with light beige and added comfortable furnishings in soft materials. The kitchen is designed to look elegant and functional, and the breakfast nook with beautiful rust-toned chairs adds a pop of fun, breaking the neutrality of the space. In the game room, we added a gorgeous fireplace which creates a stunning focal point, and the elegant furniture provides a classy appeal. On the second floor, we went with elegant, sophisticated decor for the couple's bedroom and a charming, playful vibe in the baby's room. The third floor has a sky lounge and wine bar, where hospitality-grade, stylish furniture provides the perfect ambiance to host a fun party night with friends. In the basement, we designed a stunning wine cellar with glass walls and concealed lights which create a beautiful aura in the space. The outdoor garden got a putting green making it a fun space to share with friends.
---
Project designed by ballonSTUDIO. They discreetly tend to the interior design needs of their high-net-worth individuals in the greater Bay Area and to their second home locations.
For more about ballonSTUDIO, see here: https://www.ballonstudio.com/
 APJ Interiors LLC
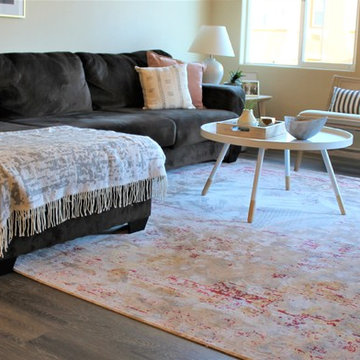
Inspiration for a mid-sized transitional open concept dark wood floor home design remodel in San Francisco with a wall-mounted tv
 APJ Interiors LLC
Bedroom - mid-sized transitional master carpeted and gray floor bedroom idea in San Francisco
 Elle Peters Design
Photo by Justine Milton Photography
1960s great room photo in Calgary with white walls
1960s great room photo in Calgary with white walls
 APJ Interiors LLC
Mid-sized transitional master carpeted and gray floor bedroom photo in San Francisco

 Esther Hershcovich
Photo: Esther Herschcovic © 2016 Houzz
Living room - contemporary living room idea in Tel Aviv
Living room - contemporary living room idea in Tel Aviv
 Esther Hershcovich
Photo: Esther Herschcovic © 2016 Houzz
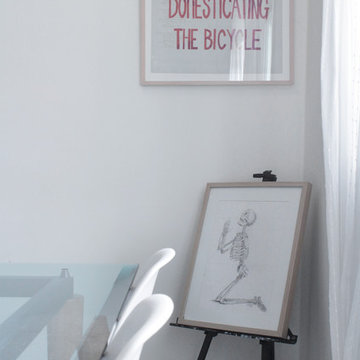
Inspiration for a contemporary home design remodel in Tel Aviv
Inspiration for a contemporary home design remodel in Tel Aviv

 Canyon Design Build
Oakland Hills, CA retreat by Canyon Design Build, including a remodel of the kitchen, dining, bathroom, bedroom, and entertaining space. We also integrated floor to ceiling windows to bring in natural light and stunning scenic views.


 ModaScapes Interior Design
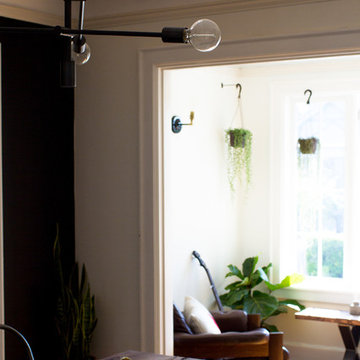
We selected these super comfy faux leather arm chairs to put around the table as this is where friends hang out. They add softness to the hard concrete table and bring the warmth of the wood floor to the center of the room. The gorgeous black metal and natural wood sideboard anchors the wall to support a custom piece of artwork created just for this project (upcycling a dated piece of art). A small nook was turned into an intimate conversation area.
 Canyon Design Build
Oakland Hills, CA retreat by Canyon Design Build, including a remodel of the kitchen, dining, bathroom, bedroom, and entertaining space. We also integrated floor to ceiling windows to bring in natural light and stunning scenic views.
 Elle Peters Design
Photo by Justine Milton Photography
Inspiration for a mid-sized 1960s open concept dark wood floor and brown floor living room remodel in Calgary with white walls and no tv
Inspiration for a mid-sized 1960s open concept dark wood floor and brown floor living room remodel in Calgary with white walls and no tv
 ModaScapes Interior Design
We layered the ingredients on the mantle to give it depth and texture. Strong geometric lines with a touch of gold modernize this fireplace.
Living room - small transitional dark wood floor and brown floor living room idea in Phoenix with gray walls, a standard fireplace and a brick fireplace
Living room - small transitional dark wood floor and brown floor living room idea in Phoenix with gray walls, a standard fireplace and a brick fireplace
18