
Search results for "Newlywed" in Home Design Ideas

 User
Mid-sized trendy enclosed medium tone wood floor living room photo in Philadelphia with gray walls

 Dee Dee Lear
Used the newlyweds existing furniture and decor to create their welcoming dining room. Decorated and added window treatments
Kitchen/dining room combo - mid-sized transitional ceramic tile and beige floor kitchen/dining room combo idea in Dallas with beige walls and no fireplace
Kitchen/dining room combo - mid-sized transitional ceramic tile and beige floor kitchen/dining room combo idea in Dallas with beige walls and no fireplace
 Dogwood Proper
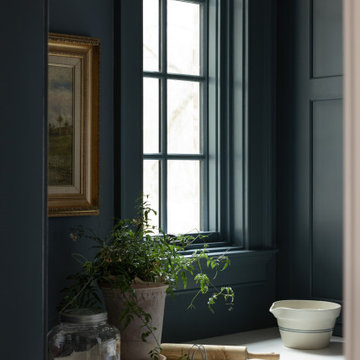
Deep blue paneled cabinetry and trim surrounding a window with a white countertop and styled accessories.
Example of a classic kitchen/dining room combo design in Nashville with blue walls
Example of a classic kitchen/dining room combo design in Nashville with blue walls
Find the right local pro for your project
 Style Architects
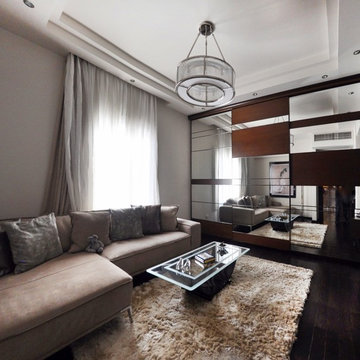
Located in the heart of Alexandria, this newlywed couple emphasized on wanting a home, that’s cozy, with neutral clam colors and at the same time, has it own edge. Originally this home was a Classic/ Modern apartment (go to gallery), the transformation process took 3 months. Achieving what was need along with its own personality.
 Style Architects
Located in the heart of Alexandria, this newlywed couple emphasized on wanting a home, that’s cozy, with neutral clam colors and at the same time, has it own edge. Originally this home was a Classic/ Modern apartment (go to gallery), the transformation process took 3 months. Achieving what was need along with its own personality.
 Style Architects
Located in the heart of Alexandria, this newlywed couple emphasized on wanting a home, that’s cozy, with neutral clam colors and at the same time, has it own edge. Originally this home was a Classic/ Modern apartment (go to gallery), the transformation process took 3 months. Achieving what was need along with its own personality.

 The Interior Edge
This project was a complete renovation. It was the first project a newlywed couple did together. In one of the first meetings we all agreed we loved the Osborne and Little striped polka dot fabric (pillow on the chairs and sofa). The room grew from there. A main objective was to enhance the view of Central Park all the way to the Palisades. We kept the walls light and the upholstery monochromatic, except for a dash of off white in the Hugues Chevalier (Ying Armchair). The area rug is large and almost square we had it made by Royce wool carpets. Joanne and Bill Riley custom designed it. The background was kept the blue of the upholstery further grounding the space yet keeping it quiet enough with only red and gold accents (there are actually 9 colors in the rug, but they are the same hues as the 3 main colors) The wood of the dining area adds a solid feel. (Table and chairs by Stanley furniture) Along the long wall is a 20' built-in with a Costa Smerelda granite counter top, as. storage space is at a premium in NYC. There is enough room for a small bar area on the left, dining area storage in the middle and to the far right. Also, in the middle is a 50" TV that comes up out of the granite and audio equipment. Above the built-in are wall to wall mirrors with glass shelves hanging from them. This keeps an open and spacious feel. The accessories keep it welcoming. The wall sconces (also on the mirrors) are by Currey and Co. The large crown molding and the high gloss ceiling add to the subtle drama. The small custom wood cabinet is made of Claro Walnut with ebonized Ash legs and handles by Hubel Handcrafted. It sits between the window and the door keeping you centered in the space. All in all an easy space to enjoy!
 Dogwood Proper
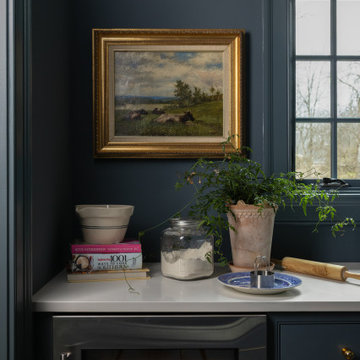
Deep blue cabinetry with a Sub-Zero undercounter appliance, white countertop, framed artwork, and brass hardware.
Example of a classic home bar design in Nashville
Example of a classic home bar design in Nashville
 Dogwood Proper
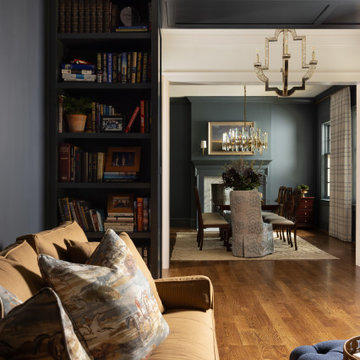
View from the dark sitting room into the adjoining blue dining room, framed by built-in bookshelves and traditional furnishings.
Inspiration for a timeless family room remodel in Nashville with blue walls
Inspiration for a timeless family room remodel in Nashville with blue walls
 Dee Dee Lear
Inspiration for a mid-sized transitional boy carpeted and beige floor nursery remodel in Dallas with multicolored walls

 Humber Valley Design
A small u-shaped kitchen that was once part of a garage.
Eat-in kitchen - small coastal u-shaped ceramic tile and gray floor eat-in kitchen idea with a double-bowl sink, raised-panel cabinets, dark wood cabinets, laminate countertops, gray backsplash, porcelain backsplash, white appliances, an island and white countertops
Eat-in kitchen - small coastal u-shaped ceramic tile and gray floor eat-in kitchen idea with a double-bowl sink, raised-panel cabinets, dark wood cabinets, laminate countertops, gray backsplash, porcelain backsplash, white appliances, an island and white countertops
 User
Mid-sized trendy medium tone wood floor enclosed dining room photo in Philadelphia with gray walls

 Stylish Comfort Interiors, LLC
Daniel Lee fr Legend Motion
Inspiration for a mid-sized transitional master bedroom remodel in Philadelphia with blue walls
Inspiration for a mid-sized transitional master bedroom remodel in Philadelphia with blue walls
 Classic Construction Services, Inc.
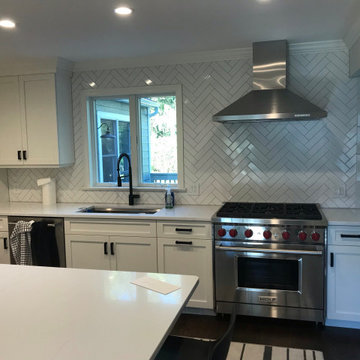
These newlyweds wanted to open up the original kitchen in their new home. We took down walls and renovated to suit their modern, open-concept vision.
Inspiration for a modern kitchen remodel in New York
Inspiration for a modern kitchen remodel in New York
 Dogwood Proper
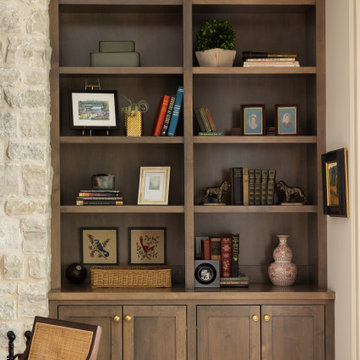
Dark wood built-in bookcase styled with collected books, framed art, decorative objects, and brass picture light.
Example of a classic family room design in Nashville
Example of a classic family room design in Nashville
 Dogwood Proper
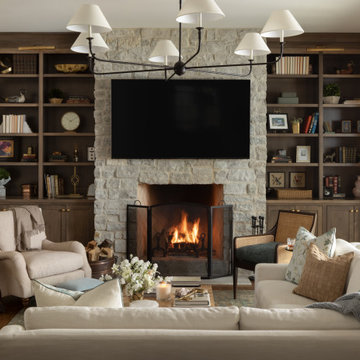
Traditional living room in a West Meade, Tennessee new build with a stone fireplace, stained wood built-ins, and an iron chandelier.
Living room - traditional living room idea in Nashville
Living room - traditional living room idea in Nashville
 Dogwood Proper
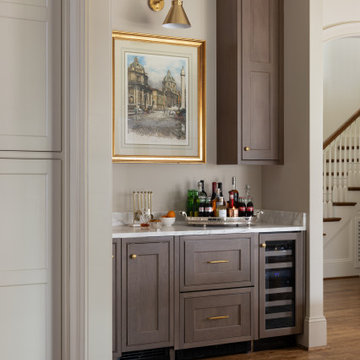
Angled view of the living room wet bar with a built-in wine fridge, brass drawer pulls, and a silver tray of bar bottles on marble.
Elegant home bar photo in Nashville
Elegant home bar photo in Nashville

 Inson Dubois Wood LLC
Inspiration for a large modern master light wood floor bedroom remodel in New York with white walls and no fireplace
 Inson Dubois Wood LLC
Mid-sized minimalist freestanding desk light wood floor study room photo in New York with blue walls and no fireplace
 Dee Dee Lear
Example of a mid-sized transitional boy carpeted and beige floor nursery design in Dallas with multicolored walls
22