
Search results for "Newlywed" in Home Design Ideas

 CMC Design Studio LLC
Newlyweds had just moved into their new home and immediately wanted to update their kitchen which is located in the center of the household, lacking any natural light source of its own. To make matters worse, the cabinets in place were dark red with black countertops. Not the picture of brightness they were looking for. To increase the amount of light reflected throughout the kitchen, we incorporated some of the following updates:
1. Replaced the solo ceiling light with 4 recessed cans
2. Updated the florescent undercabinet lights with new LED strips
3. Installed custom white cabinets topped with Silestone’s new Artic Ocean white countertops
4. Updated the dark glass pendants over the bar with larger, clear glass pendants that spoke more to the history of the home
5. Painted the walls a soft gray to compliment the palette
The original kitchen layout was updated to eliminate the existing soffits and open the visual feel of the space. A large white farm sink now centers the natural wood bar area, inviting guests to sit and gather for ballgames and celebrations. Glass tile and USB ports at charging sites complete the space for the family to grow over the years.
Photo by Stockwell Media

 Dee Dee Lear
Memories from the newlyweds honeymoon adorn their dining table.
Example of a mid-sized transitional ceramic tile and beige floor kitchen/dining room combo design in Austin with beige walls and no fireplace
Example of a mid-sized transitional ceramic tile and beige floor kitchen/dining room combo design in Austin with beige walls and no fireplace

 Ed Hughey, Architect & Realtor
Example of a small danish black one-story wood gable roof design in Austin with a shingle roof
Find the right local pro for your project
 Dee Dee Lear
This inspirational wall art is perfect for the entry to the newlywed's forever home!
Foyer - large rustic medium tone wood floor and brown floor foyer idea in Dallas with beige walls and a black front door
Foyer - large rustic medium tone wood floor and brown floor foyer idea in Dallas with beige walls and a black front door

 Style Architects
Located in the heart of Alexandria, this newlywed couple emphasized on wanting a home, that’s cozy, with neutral clam colors and at the same time, has it own edge. Originally this home was a Classic/ Modern apartment (go to gallery), the transformation process took 3 months. Achieving what was need along with its own personality.
 Dee Dee Lear
Inspiration for a mid-sized transitional boy carpeted and beige floor nursery remodel in Dallas with multicolored walls
 Style Architects
Located in the heart of Alexandria, this newlywed couple emphasized on wanting a home, that’s cozy, with neutral clam colors and at the same time, has it own edge. Originally this home was a Classic/ Modern apartment (go to gallery), the transformation process took 3 months. Achieving what was need along with its own personality.
 Style Architects
Located in the heart of Alexandria, this newlywed couple emphasized on wanting a home, that’s cozy, with neutral clam colors and at the same time, has it own edge. Originally this home was a Classic/ Modern apartment (go to gallery), the transformation process took 3 months. Achieving what was need along with its own personality.

 Rusk Renovations
 Inc.: Contractor,
Barbara Lane: Interior Designer,
Ascher Davis: Architect,
Phillip Ennis: Photographer
Example of a transitional master carpeted bedroom design in New York with beige walls and no fireplace
Example of a transitional master carpeted bedroom design in New York with beige walls and no fireplace
 Style Architects
Located in the heart of Alexandria, this newlywed couple emphasized on wanting a home, that’s cozy, with neutral clam colors and at the same time, has it own edge. Originally this home was a Classic/ Modern apartment (go to gallery), the transformation process took 3 months. Achieving what was need along with its own personality.

 Humber Valley Design
A small u-shaped kitchen that was once part of a garage.
Small beach style u-shaped ceramic tile and gray floor eat-in kitchen photo with a double-bowl sink, raised-panel cabinets, dark wood cabinets, laminate countertops, gray backsplash, porcelain backsplash, white appliances, an island and white countertops
Small beach style u-shaped ceramic tile and gray floor eat-in kitchen photo with a double-bowl sink, raised-panel cabinets, dark wood cabinets, laminate countertops, gray backsplash, porcelain backsplash, white appliances, an island and white countertops
 Style Architects
Located in the heart of Alexandria, this newlywed couple emphasized on wanting a home, that’s cozy, with neutral clam colors and at the same time, has it own edge. Originally this home was a Classic/ Modern apartment (go to gallery), the transformation process took 3 months. Achieving what was need along with its own personality.
 Humber Valley Design
A small u-shaped kitchen that was once part of a garage.
Small beach style u-shaped ceramic tile and gray floor eat-in kitchen photo with a double-bowl sink, raised-panel cabinets, dark wood cabinets, laminate countertops, gray backsplash, porcelain backsplash, white appliances, an island and white countertops
Small beach style u-shaped ceramic tile and gray floor eat-in kitchen photo with a double-bowl sink, raised-panel cabinets, dark wood cabinets, laminate countertops, gray backsplash, porcelain backsplash, white appliances, an island and white countertops
 Humber Valley Design
Kitchen backsplash porcelain and glass tile and a mosaic with a bit of bling in a small u-shaped kitchen that was once part of a garage.
Eat-in kitchen - small coastal u-shaped ceramic tile and gray floor eat-in kitchen idea with a double-bowl sink, raised-panel cabinets, dark wood cabinets, laminate countertops, gray backsplash, porcelain backsplash, white appliances, an island and white countertops
Eat-in kitchen - small coastal u-shaped ceramic tile and gray floor eat-in kitchen idea with a double-bowl sink, raised-panel cabinets, dark wood cabinets, laminate countertops, gray backsplash, porcelain backsplash, white appliances, an island and white countertops

 Alyssa Rome Design
Guest Bathroom
Example of a transitional gray tile and subway tile ceramic tile and gray floor alcove bathtub design in Dallas with shaker cabinets, white cabinets, a two-piece toilet, blue walls, an undermount sink and quartz countertops
Example of a transitional gray tile and subway tile ceramic tile and gray floor alcove bathtub design in Dallas with shaker cabinets, white cabinets, a two-piece toilet, blue walls, an undermount sink and quartz countertops
 Style Architects
Located in the heart of Alexandria, this newlywed couple emphasized on wanting a home, that’s cozy, with neutral clam colors and at the same time, has it own edge. Originally this home was a Classic/ Modern apartment (go to gallery), the transformation process took 3 months. Achieving what was need along with its own personality.
 Style Architects
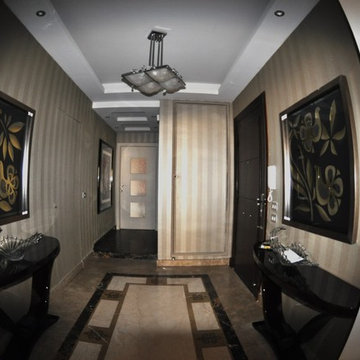
Located in the heart of Alexandria, this newlywed couple emphasized on wanting a home, that’s cozy, with neutral clam colors and at the same time, has it own edge. Originally this home was a Classic/ Modern apartment (go to gallery), the transformation process took 3 months. Achieving what was need along with its own personality.
 Style Architects
Located in the heart of Alexandria, this newlywed couple emphasized on wanting a home, that’s cozy, with neutral clam colors and at the same time, has it own edge. Originally this home was a Classic/ Modern apartment (go to gallery), the transformation process took 3 months. Achieving what was need along with its own personality.
 Deborah Bettcher - Decorating Den Interiors
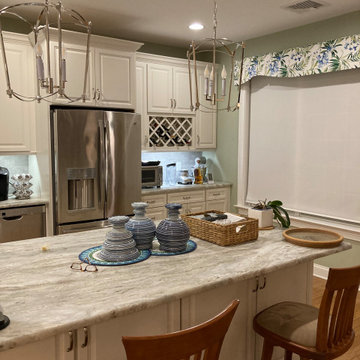
These sweet widowed retirees met at church, fell in love and married in 2019. Soon after, they moved into one of the lovely estate homes at Dunwoody Village. The leather sofas that they purchased turned out to be too low and soft to meet their needs. We selected a beautiful, supportive sofa upholstered with a worry free performance fabric and two lovely swivel chairs in a coordinating fabric. The wood cocktail table has a unique contrasting woven accents. The generously sized ceramic lamps on the graceful end tables offer ample light.They needed window treatments to enliven the decor. The artful floral fabric chosen for the drapery is a perfect fit for the lady of the house, who is an avid gardener and painter. The same fabric was used on the smart valances in the kitchen to tie the adjoining spaces together. The trellis wall paper on the vaulted ceiling makes the space feel like an atrium in springtime.
 Dogwood Proper
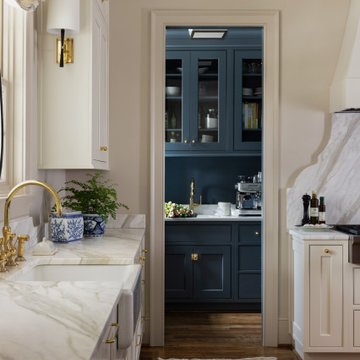
Marble kitchen countertops with brass fixtures and cream cabinetry, with a view into the adjoining room.
Kitchen - traditional kitchen idea in Nashville
Kitchen - traditional kitchen idea in Nashville
21