
Search results for "Newspaper" in Home Design Ideas

 Fogazzo Wood Fired Ovens and Barbecues LLC
This is a gorgeous outdoor kitchen space next to a pool area in Dove Canyon, California. This very complete kitchen features a Fogazzo Model 1050 wood fired oven, large 54" gas barbecue, sink, refrigerator, and seating for up to 10 guests. It has been featured on HGTV and in many book, magazines, and newspaper articles.
Sergio de Paula/Fogazzo
 Joe McGuire Design
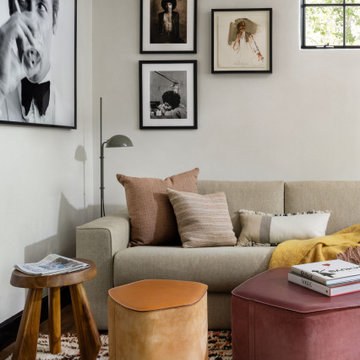
In transforming their retreat, our clients sought a departure from typical mountain decor. With an eclectic aesthetic, we lightened walls and refreshed furnishings, creating a stylish and cosmopolitan yet family-friendly and down-to-earth haven.
 Fogazzo Wood Fired Ovens and Barbecues LLC
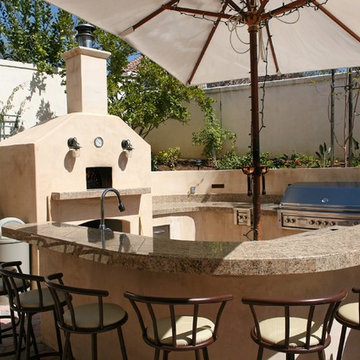
This is a gorgeous outdoor kitchen space next to a pool area in Dove Canyon, California. This very complete kitchen features a Fogazzo Model 1050 wood fired oven, large 54" gas barbecue, sink, refrigerator, and seating for up to 10 guests. It has been featured on HGTV and in many book, magazines, and newspaper articles.
Sergio de Paula/Fogazzo
Find the right local pro for your project

Kitchen - contemporary galley beige floor kitchen idea in Orange County with flat-panel cabinets, medium tone wood cabinets, white backsplash, stainless steel appliances, an island and white countertops
 Wiles Design Group
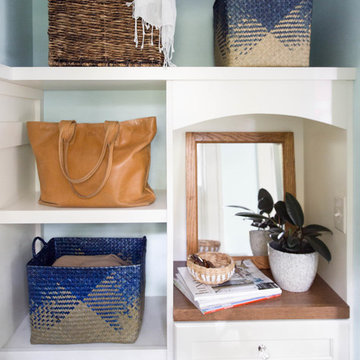
Project by Wiles Design Group. Their Cedar Rapids-based design studio serves the entire Midwest, including Iowa City, Dubuque, Davenport, and Waterloo, as well as North Missouri and St. Louis.
 Heaton and Co
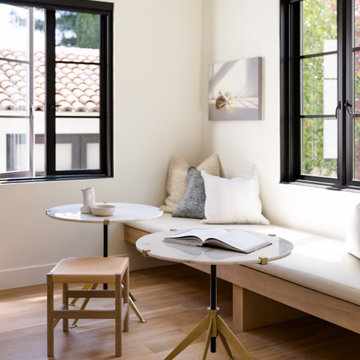
A built-in banquette, matching marble tops, and black-trimmed windows - a perfect coffee & newspaper perch!
Kitchen - modern kitchen idea in San Francisco
Kitchen - modern kitchen idea in San Francisco

 European Granite & Marble
Inspiration for a large contemporary guest ceramic tile bedroom remodel with white walls and no fireplace
 Fogazzo Wood Fired Ovens and Barbecues LLC
Outdoor kitchen space in Camarillo, California, featuring a Fogazzo Model 1050 wood fired oven, large 54" gas barbecue, fountain, and an ample seating area with a large dining table for 10. This kitchen has been on the cover of This Old House Magazine, featured on HGTVs Great Outdoor Kitchens as well as countless book, magazines and newspaper articles.
Sergio/Fogazzo

 Rikki Snyder
Ally Coulter Designs LLC, Media Lounge
Holiday: 'Tis the Season
Photo: Rikki Snyder © 2013 Houzz
Inspiration for an eclectic family room remodel in New York
Inspiration for an eclectic family room remodel in New York

 American Freight Furniture, Mattress, Appliance
The Scott coffee and end table set is a stylish and functional option for any living room. Both the coffee and end tables are made with birch that is finished in a sleek espresso color and feature a storage shelf perfect for newspapers, magazines, remotes, and more. The coffee table has a glass inset on the table top that adds high-end character. This three-piece set will work great with any decor.

 User
This Calgary home needed a little more than a lick of paint and new furniture. Together with our lovely clients, we undertook a mini renovation. We ripped out the carpet on the stairs and second floor, installed a stunning new tile for the fireplace, replaced all the light fixtures, and gave the mudroom a “functional facelift” with new tile and shelving. Voila! Instant update. We also overhauled the first floor powder room (below), with our own special ode to Joanna Gaines (of HGTV’s Fixer Upper)!
Modern, rustic, not too fussy. This powder room is precious. We replaced everything from the toilet and vanity to the paper holder. We were thrilled when our clients opted for this unique cement tile, ecstatic when they chose the vintage newspaper wallpaper, and downright beside ourselves when they finished it off with the beautiful matte black paint. We’re sure Joanna Gaines would feel the exact same way.
We could stand in the doorway and stare at this powder room all day
 Fogazzo Wood Fired Ovens and Barbecues LLC
Outdoor kitchen space in Camarillo, California, featuring a Fogazzo Model 1050 wood fired oven, large 54" gas barbecue, fountain, and an ample seating area with a large dining table for 10. This kitchen has been on the cover of This Old House Magazine, featured on HGTVs Great Outdoor Kitchens as well as countless book, magazines and newspaper articles.
Sergio/Fogazzo

 River Valley Landscapes
The property is one of the original farm houses located on the main street of a small town. It has been in the family for many years and our client just inherited the property. They were trying to have balance of preserving the old while realizing modern day living has its benefits too. The house had a large addition added using mostly old style materials, but designed with function and modern day luxuries. Our goal was to carry that theme to the outside.
Our first problem we had to address was how to transition between the first floor elevation changes. The lower room was the husband’s office. He stated in the future he may have clients over and it would be nice to have an area to sit outside. The wife’s main concern was to renew the four corner garden. She also felt it was very important to be able to see it from the kitchen area. Finally there was an old wishing well stuck right outside the kitchen. They both felt it would be neat to be able to incorporate this in some how. They wanted a patio area with a built in grill to accommodate there family and friends. They also wanted to keep a large play area for the kids.
We were able to pull this off successfully. We addressed the first issue by having a small lower level flagstone area. This area is large enough for 1 to 2 people to sit comfortably. It also provides a transition from his office to the larger patio area. We installed a simple small gravel sitting area opposite of the main patio. This provides our client a secluded place to relax or do business. Mrs.... told me she is amazed how much her and her husband enjoys this area. It is so peaceful looking at the small creek over a glass of wine.
We built a natural limestone retaining wall to create the patio terrace. The stone was chosen to extend the houses architectural elements into the landscape. Irregular broken flagstone was used to give it a more casual feel. We installed three Serviceberries into the patio terrace to replace some trees that were taken down during the remodeling. She was very concern that they would block the view of the four corner garden. We new they were crucial to nestle in the terrace, so we placed them for a couple days for her to decide. Fortunately she agreed they not only kept the view open, but helped frame the garden.
The four corner garden was designed to be viewed from afar and experienced up close. We wanted the space to have some formal structure while keeping with the casual farm house feel. Another natural limestone retaining wall was created. This leveled the garden terrace and helped associate it with the rest of the property. The four corner garden is nestled into the existing woods edge. This provides three distinct experiences to entering the garden; a more formal from the driveway, an open feel from the lower lawn, and a more natural / casual experience from the wooded area. The Plymouth brown gravel was used for the center of the garden. This helped highlight the stone post that was found during construction. The gravel also brings the sense of sound into the garden space. Lamb’s ear was chosen as a fun way to get kids interest in horticulture.
The balance of using the new to create the old feel is what makes this project a success. The property has already hosted a local historical society event and won an award for its preservation efforts. When Mrs.... can’t find her husband, she knows he is either reading the newspaper by the grill or resting in the hammock along the wood’s path.


 Mimi Pineau Design
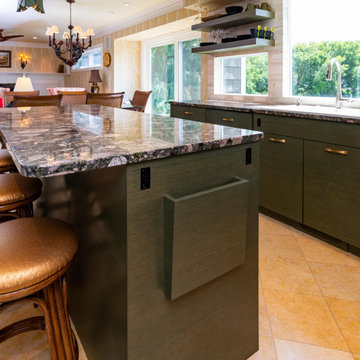
Our clients enjoy their morning coffee and newspaper around the oversized island with a thick custom butcher block surface.
Photography: Mark Olson
 mackmiller design+build
Close-up of bin on right side of bar to store magazines & newspapers for a clutter-free countertop.
Minimalist home design photo in Minneapolis
Minimalist home design photo in Minneapolis
 Heaton and Co
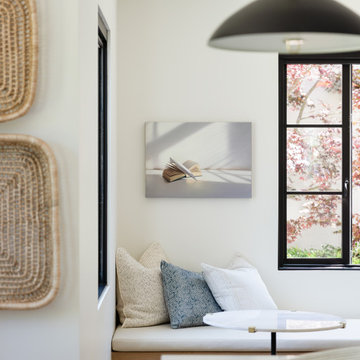
A built-in banquette, matching marble tops, and black-trimmed windows - a perfect coffee & newspaper perch!
Example of a minimalist kitchen design in San Francisco
Example of a minimalist kitchen design in San Francisco

 Jennifer Ryan Design
Debbie Schwab Photography
Staircase - mid-sized eclectic painted wood floor staircase idea in Seattle with gray walls
Staircase - mid-sized eclectic painted wood floor staircase idea in Seattle with gray walls

 Vij5
As a carrier for the NewspaperWood veneer panels, Vij5 was searching for a stable construction with a nice detailing to complement the material rather than to predominate it. The solution was found in a remarkable steel construction designed by Floris Hovers. By cutting away material in the corners of the steel profiles, it is possible to bend the legs into shape.
The sizes of the panels are inspired by the sizes of tabloid newspapers. The table tops are created using grey board ‘multiplex’ as carrier, covered with a layer of NewspaperWood ‘veneer’. With this, the material remains recyclable. As a finishing, the panels are coated with a water-based lacquer.
NewspaperWood is a new material invented by Mieke Meijer, developed together with the Dutch design label Vij5 and now produced and distributed by a new NewspaperWood company. It returns newspapers, which are made from wood, into wood again. When a NewspaperWood log is cut, the layers of paper appear like lines of a wood grain or the rings of a tree and therefore resemble the aesthetic of real wood.
This product is made with the original NewspaperWood material. More information on this material can be found here: www.NewspaperWood.com
It is also possible to order the complete series of Tabloid Tables with of Oakwood panels, solid or coloured in light grey. If a table consists out of multiple panels, it is possible to combine NewspaperWood and Oakwood in one table.
design by Floris Hovers
photo credits by Jeroen van der Wielen

16