
Search results for "Newspapers" in Home Design Ideas

 Locati Architects
Roger Wade Studio
Example of a mountain style bathroom design with a vessel sink, flat-panel cabinets, wood countertops, distressed cabinets and brown countertops
Example of a mountain style bathroom design with a vessel sink, flat-panel cabinets, wood countertops, distressed cabinets and brown countertops

 Emerick Architects
A machined hood, custom stainless cabinetry and exposed ducting harkens to a commercial vibe. The 5'x10' marble topped island wears many hats. It serves as a large work surface, tons of storage, informal seating, and a visual line that separates the eating and cooking areas.
Photo by Lincoln Barber

 Fifer Custom Homes
Fish Fotography
Example of a mountain style beige tile dark wood floor corner shower design in Dallas with flat-panel cabinets, medium tone wood cabinets and blue walls
Example of a mountain style beige tile dark wood floor corner shower design in Dallas with flat-panel cabinets, medium tone wood cabinets and blue walls
Find the right local pro for your project

 Dave Adams Wallcovering
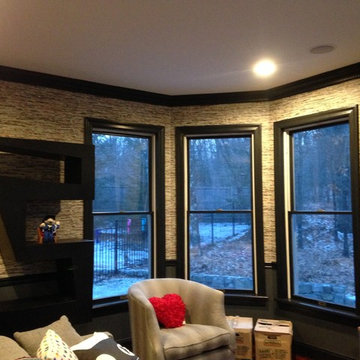
Inspiration for a mid-sized contemporary enclosed medium tone wood floor family room remodel in New York with multicolored walls, no fireplace and a wall-mounted tv
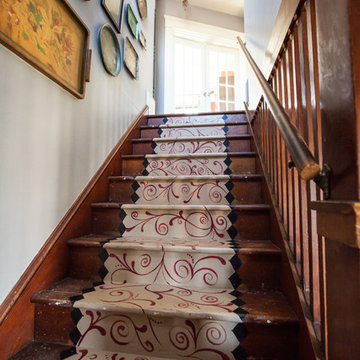
 Jennifer Ryan Design
Debbie Schwab Photography

Staircase - mid-sized eclectic painted wood floor staircase idea in Seattle with gray walls
Staircase - mid-sized eclectic painted wood floor staircase idea in Seattle with gray walls
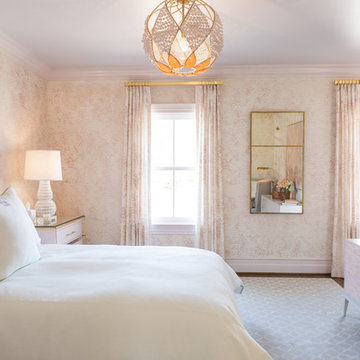
 Ivy Lane Living
As quoted in the January 14, 2016 Alexandria Gazette and Connection Newspapers feature article 'Color of the Year: Pantone honor bestowed on two colors for 2016'...'Designer Courtney Cox of Ivy Lane Living in Alexandria says she and her partner Alex Deringer used the pink hue in a bedroom of the D.C. Design House last year. “While we didn’t expect that Pantone would select two shades for its color of the year, we were charmed but not completely surprised to see Rose Quartz in the mix,” she said. “We have been loving the warm, inviting hue for a while now."'
Please refer to the January 14, 2016 edition of Alexandria Gazette and Connection Newspapers online for the full article.
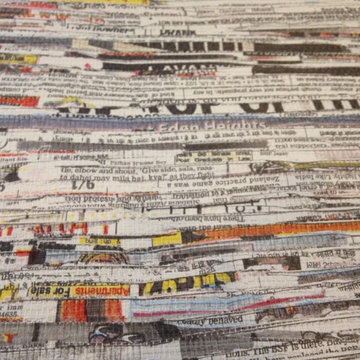 Dave Adams Wallcovering
Inspiration for a mid-sized contemporary enclosed medium tone wood floor family room remodel in New York with multicolored walls, no fireplace and a wall-mounted tv
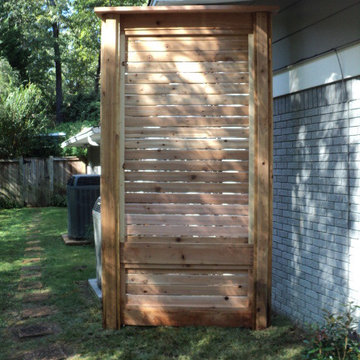
 MRC Landscape Architecture
Custom designed and constructed western red cedar screen positioned to screen home owner's HVAC equipment from street.
Photo: MRC Landscape Architecture, 2013.
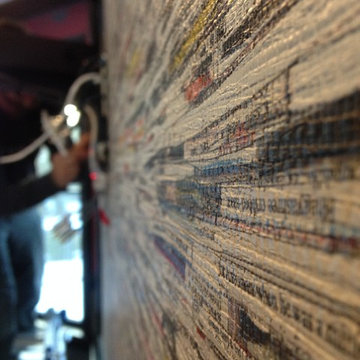 Dave Adams Wallcovering
Example of a mid-sized trendy enclosed medium tone wood floor family room design in New York with multicolored walls, no fireplace and a wall-mounted tv

 Anne Sneed Architectural Interiors
Jim Brady Architectural Photography
Farmhouse medium tone wood floor bedroom photo in San Diego with beige walls
Farmhouse medium tone wood floor bedroom photo in San Diego with beige walls
 Jennifer Ryan Design
Debbie Schwab Photography
Inspiration for a mid-sized eclectic painted wood floor hallway remodel in Seattle with gray walls
Inspiration for a mid-sized eclectic painted wood floor hallway remodel in Seattle with gray walls

 Anchor Builders
This remodel went from a tiny story-and-a-half Cape Cod, to a charming full two-story home. The mudroom features a bench with cubbies underneath, and a shelf with hooks for additional storage. The full glass back door provides natural light while opening to the backyard for quick access to the detached garage. The wall color in this room is Benjamin Moore HC-170 Stonington Gray. The cabinets are also Ben Moore, in Simply White OC-117.
Space Plans, Building Design, Interior & Exterior Finishes by Anchor Builders. Photography by Alyssa Lee Photography.
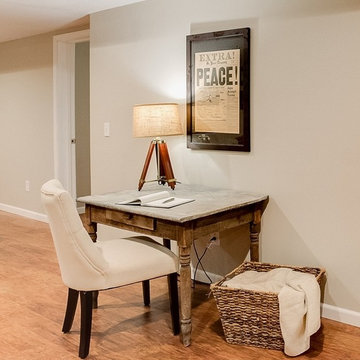
 Linden Creek Home Staging
J FUERST Real Estate Photography
Basement - traditional basement idea in Raleigh
Basement - traditional basement idea in Raleigh
 Dave Adams Wallcovering
Inspiration for a mid-sized contemporary enclosed medium tone wood floor family room remodel in New York with multicolored walls, no fireplace and a wall-mounted tv

 Joey Leicht Design Inc.
Photo © Wittefini
Inspiration for a mid-sized timeless l-shaped beige floor and light wood floor kitchen remodel in Chicago with an undermount sink, recessed-panel cabinets, white cabinets, gray backsplash, subway tile backsplash, an island, granite countertops, paneled appliances and gray countertops
Inspiration for a mid-sized timeless l-shaped beige floor and light wood floor kitchen remodel in Chicago with an undermount sink, recessed-panel cabinets, white cabinets, gray backsplash, subway tile backsplash, an island, granite countertops, paneled appliances and gray countertops

 Tom Hurt Architecture
The tall window emphasizes the height of the side of this modern home. The permeable pavers allow drainage and combined with the concrete create an interesting texture in the driveway.
Photo: Ryan Farnau
 Jennifer Ryan Design
Debbie Schwab Photography
Staircase - mid-sized eclectic painted l-shaped painted wood floor staircase idea in Seattle with gray walls and painted risers
Staircase - mid-sized eclectic painted l-shaped painted wood floor staircase idea in Seattle with gray walls and painted risers
 Transforming Rooms
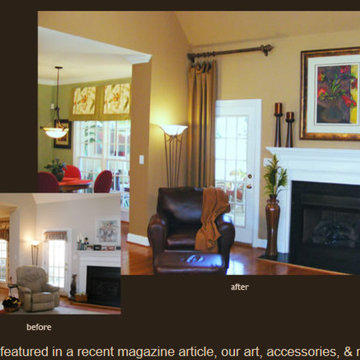
This before and after was featured in a local magazine. The ceilings felt much taller with our valance (kitchen far left) and taller art. The drapes allow the client to view TV during the day, and block the glare from the sun.


 Susan Fisher Photography
Susan Fisher Plotner/Susan Fisher Photography
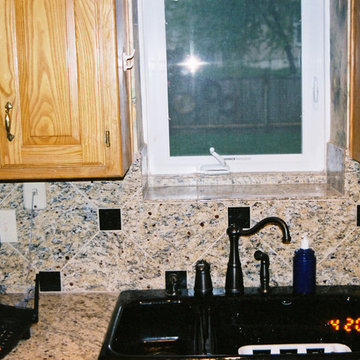
Inspiration for a contemporary eat-in kitchen remodel in New York
Inspiration for a contemporary eat-in kitchen remodel in New York
4