
Search results for "Nicely filed" in Home Design Ideas
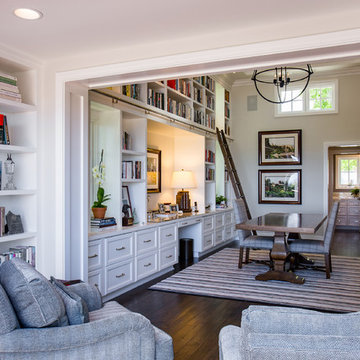


 Timothy M. Giguere, AIA - TMS Architects
Architecture by TMS Architects
Photo Credit: Rob Karosis
Inspiration for a timeless built-in desk light wood floor study room remodel in Boston with beige walls
Inspiration for a timeless built-in desk light wood floor study room remodel in Boston with beige walls

Find the right local pro for your project

 Whitney Architecture
Aaron Leitz
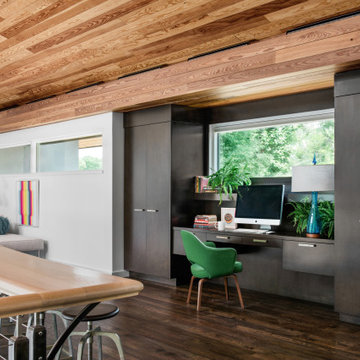
Mid-sized mid-century modern concrete floor home studio photo in Seattle
Mid-sized mid-century modern concrete floor home studio photo in Seattle

 North Fork Builders of Montana, Inc.
Locati Architects, LongViews Studio
Small cottage built-in desk light wood floor study room photo with beige walls
Small cottage built-in desk light wood floor study room photo with beige walls
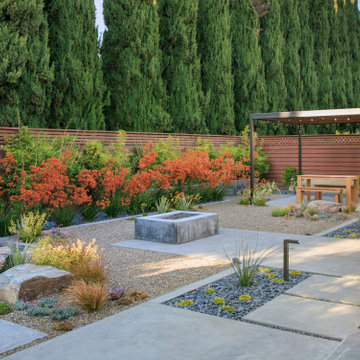
 Envision Landscape Studio
Design ideas for a contemporary landscaping in San Francisco with a pergola.

 Jeco Inc
Example of a classic kitchen design in Calgary with raised-panel cabinets and distressed cabinets

Sponsored
Columbus, OH

Hope Restoration & General Contracting
Columbus Design-Build, Kitchen & Bath Remodeling, Historic Renovations

 Vertical Arts Architecture
Study room - mid-sized transitional freestanding desk dark wood floor and brown floor study room idea in Denver with beige walls and no fireplace

Inspiration for a mid-sized transitional freestanding desk dark wood floor and brown floor study room remodel in Milwaukee with gray walls

 Rebecca Quandt Interiors
This Ikea Alex File unit provided the perfect storage space needed for this office on a budget.
Photo: Rebecca Quandt
Inspiration for a small contemporary freestanding desk carpeted study room remodel in Los Angeles with white walls and no fireplace
Inspiration for a small contemporary freestanding desk carpeted study room remodel in Los Angeles with white walls and no fireplace


 Inspired Interiors - Design. Build. Furnish.
Example of a mid-sized transitional u-shaped light wood floor eat-in kitchen design in Chicago with shaker cabinets, medium tone wood cabinets, quartz countertops, metallic backsplash, mirror backsplash, stainless steel appliances and a drop-in sink

 TODD PEDDICORD DESIGNS
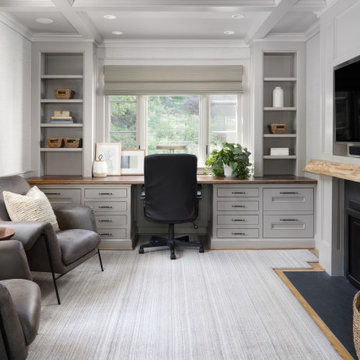
Inspiration for a large contemporary built-in desk medium tone wood floor home office remodel in Sacramento with beige walls and no fireplace

Sponsored
Columbus, OH
Hope Restoration & General Contracting
Columbus Design-Build, Kitchen & Bath Remodeling, Historic Renovations

 Ashley Campbell Interior Design
Emily Minton Redfield
Kitchen - traditional dark wood floor kitchen idea in Denver with raised-panel cabinets, dark wood cabinets, beige backsplash and an island
Kitchen - traditional dark wood floor kitchen idea in Denver with raised-panel cabinets, dark wood cabinets, beige backsplash and an island

 Aria Homes, Inc.
Jessie Preza Photography
Large trendy single-wall porcelain tile and gray floor dedicated laundry room photo in Jacksonville with an undermount sink, flat-panel cabinets, green cabinets, quartz countertops, a side-by-side washer/dryer and white countertops
Large trendy single-wall porcelain tile and gray floor dedicated laundry room photo in Jacksonville with an undermount sink, flat-panel cabinets, green cabinets, quartz countertops, a side-by-side washer/dryer and white countertops

 Sheila Mayden Interiors
Christian J Anderson Photography
Inspiration for a mid-sized transitional 3/4 subway tile and gray tile alcove shower remodel in Seattle with shaker cabinets, white cabinets, a two-piece toilet, gray walls, an undermount sink, quartzite countertops and a hinged shower door
Inspiration for a mid-sized transitional 3/4 subway tile and gray tile alcove shower remodel in Seattle with shaker cabinets, white cabinets, a two-piece toilet, gray walls, an undermount sink, quartzite countertops and a hinged shower door

 Krista + Home
Frenchmen's Club Mod by Krista Watterworth Design Studio. Photography by Mark Roskams
Example of a transitional built-in desk home office design in Miami with gray walls
Example of a transitional built-in desk home office design in Miami with gray walls



 Leone Interiors, Inc.
Dana Hoff Photography
Mid-sized transitional freestanding desk medium tone wood floor study room photo in Atlanta with blue walls and no fireplace
Mid-sized transitional freestanding desk medium tone wood floor study room photo in Atlanta with blue walls and no fireplace

 KBK Interior Design
Trendy medium tone wood floor kitchen photo in New York with a single-bowl sink, flat-panel cabinets, dark wood cabinets, gray backsplash, matchstick tile backsplash, stainless steel appliances and an island

 Hahka Kitchens
Inspiration for a mid-sized craftsman l-shaped porcelain tile open concept kitchen remodel in Santa Barbara with an undermount sink, flat-panel cabinets, medium tone wood cabinets, granite countertops, white backsplash, stainless steel appliances and an island
71