
Search results for "Nickel gap" in Home Design Ideas
 Eisenbrandt Companies

Stunningly symmetrical coffered ceilings to bring dimension into this family room with intentional & elaborate millwork! Star-crafted X ceiling design with nickel gap ship lap & tall crown moulding to create contrast and depth. Large TV-built-in with shelving and storage to create a clean, fresh, cozy feel!
 Tidewater Homes LLC
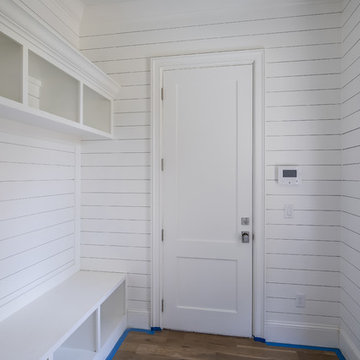
Inspiration for a small timeless medium tone wood floor and brown floor mudroom remodel in Jacksonville with white walls and a white front door
 Structure Home
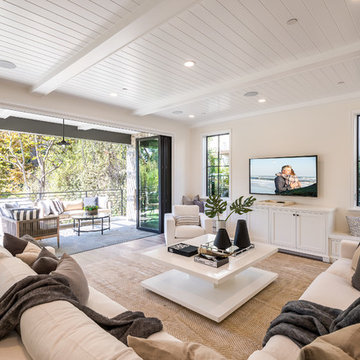
 Set upon an oversized and highly sought-after creekside lot in Brentwood, this two story home and full guest home exude a casual, contemporary farmhouse style and vibe. The main residence boasts 5 bedrooms and 5.5 bathrooms, each ensuite with thoughtful touches that accentuate the home’s overall classic finishes. The master retreat opens to a large balcony overlooking the yard accented by mature bamboo and palms. Other features of the main house include European white oak floors, recessed lighting, built in speaker system, attached 2-car garage and a laundry room with 2 sets of state-of-the-art Samsung washers and dryers. The bedroom suite on the first floor enjoys its own entrance, making it ideal for guests. The open concept kitchen features Calacatta marble countertops, Wolf appliances, wine storage, dual sinks and dishwashers and a walk-in butler’s pantry. The loggia is accessed via La Cantina bi-fold doors that fully open for year-round alfresco dining on the terrace, complete with an outdoor fireplace. The wonderfully imagined yard contains a sparkling pool and spa and a crisp green lawn and lovely deck and patio areas. Step down further to find the detached guest home, which was recognized with a Decade Honor Award by the Los Angeles Chapter of the AIA in 2006, and, in fact, was a frequent haunt of Frank Gehry who inspired its cubist design. The guest house has a bedroom and bathroom, living area, a newly updated kitchen and is surrounded by lush landscaping that maximizes its creekside setting, creating a truly serene oasis.
Find the right local pro for your project
 M. Gilbertson Design
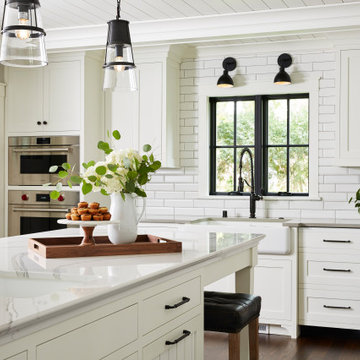
Example of a large farmhouse dark wood floor and brown floor kitchen design in Minneapolis with a farmhouse sink, white cabinets, quartz countertops, white backsplash, paneled appliances, an island and gray countertops
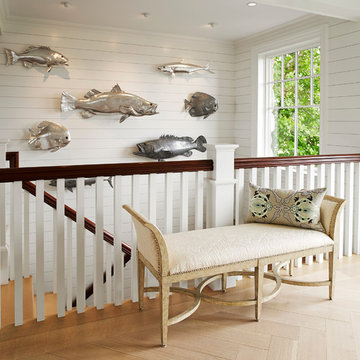
 Knickerbocker Group
Photo copyright 2015 Darren Setlow / @darensetlow.com / darrensetlow.com
Inspiration for a coastal entryway remodel in Portland Maine
Inspiration for a coastal entryway remodel in Portland Maine

 Sunspace By Premier Outdoor Space

Refresh existing screen porch converting to 3/4 season sunroom, add gas fireplace with TV, new crown molding, nickel gap wood ceiling, stone fireplace, luxury vinyl wood flooring.


Sponsored
Sunbury, OH

J.Holderby - Renovations
Franklin County's Leading General Contractors - 2X Best of Houzz!
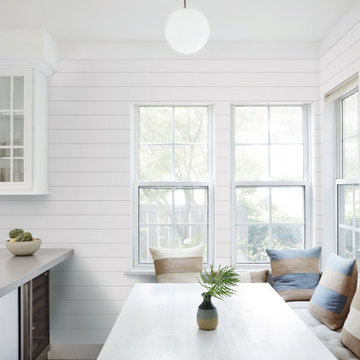

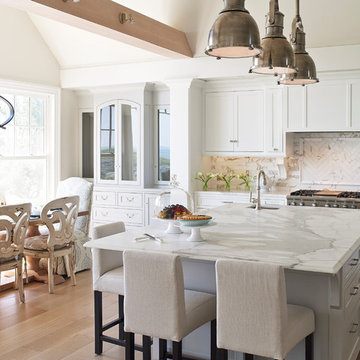 Knickerbocker Group
Photo copyright 2015 Darren Setlow / @darensetlow.com / darrensetlow.com
Kitchen - coastal kitchen idea in Portland Maine
Kitchen - coastal kitchen idea in Portland Maine
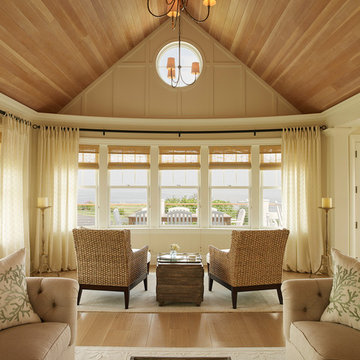 Knickerbocker Group
Photo copyright 2015 Darren Setlow / @darensetlow.com / darrensetlow.com
Inspiration for a coastal living room remodel in Portland Maine
Inspiration for a coastal living room remodel in Portland Maine
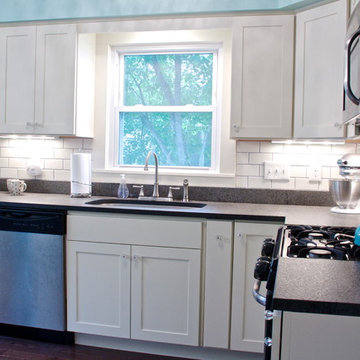
 Kitchens Made Simple
Small 1940's kitchen remodeled with off-white cabinets, honed granite, and dark hardwood flooring.
Enclosed kitchen - small contemporary l-shaped dark wood floor enclosed kitchen idea in Minneapolis with an undermount sink, shaker cabinets, white cabinets, granite countertops, white backsplash, ceramic backsplash, stainless steel appliances, blue walls and no island
Enclosed kitchen - small contemporary l-shaped dark wood floor enclosed kitchen idea in Minneapolis with an undermount sink, shaker cabinets, white cabinets, granite countertops, white backsplash, ceramic backsplash, stainless steel appliances, blue walls and no island
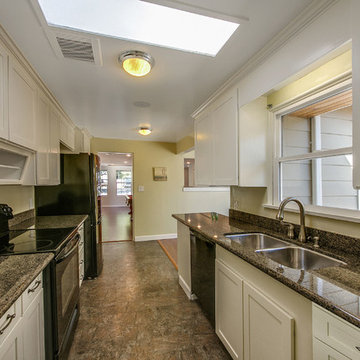
 Industry Builders
This galley kitchen was rehabbed with custom made poplar shaker doors installed on the existing built-in cabinet boxes. The reveal was minimized based on limitations of hardware to provide a 1/2" gap between cabinet doors and 1/8" gap between drawers. New plywood drawer boxes were fitted with full-extension ball bearing slides. The cabinets are finished with Benjamin Moore's ADVANCE® Waterborne Interior Alkyd Paint.
Cabinet hardware has since been installed (updated pictures needed). Handles are manufactured by Elements: Syracuse Collection; Bright Nickel Dull Lacquer in color.
The countertop and backsplash are a black galaxy granite.
The skylight was lined with reflective insulation to bring additional light to the space.
photo by: Paul Gjording;
staging by: Upstage Designs


 Jinx McDonald Interior Designs
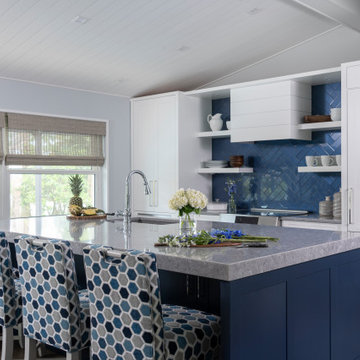
blue glass backsplash
herringbone pattern
herringbone backsplash
pop of color
custom hood
white ship lap hood
nickel gap hood
floating shelves
kitchen
small kitchen
woven wooden shades
blue island
blue kitchen island
white and blue kitchen
large island
grey countertop
Silestone Ocean Jasper countertop
counter stools
integrated appliances
panel ready appliances

 EPG Homes, LLC
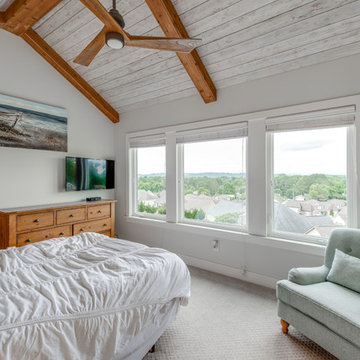
Master bedroom
Custom home built by Homebuilder EPG Homes of Chattanooga, TN
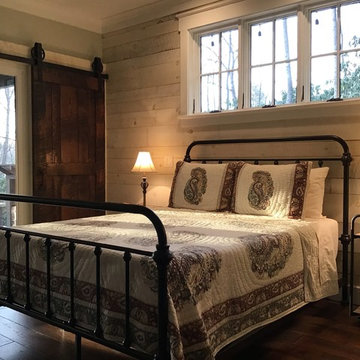
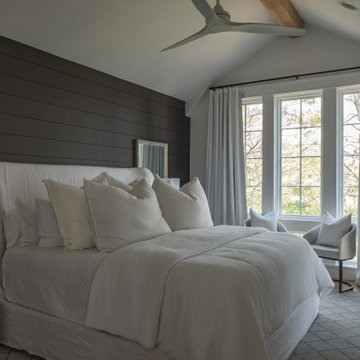
Mid-sized beach style master carpeted and gray floor bedroom photo with gray walls
Mid-sized beach style master carpeted and gray floor bedroom photo with gray walls


Sponsored
Sunbury, OH
J.Holderby - Renovations
Franklin County's Leading General Contractors - 2X Best of Houzz!


54