
Search results for "Nickel gap" in Home Design Ideas
 McRae Lambert Dunn
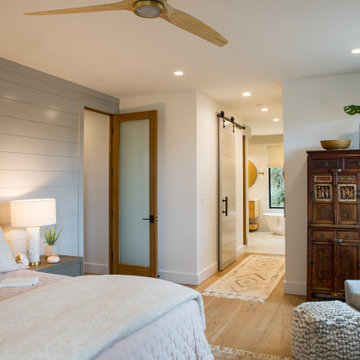
Master Bedroom features a peaceful soft color palette for relaxation. Antique Asian armoire accents the room, along with a lounge chair and ottoman to read by the window. Sliding closet barn doors lead into the ensuite master bath room.


Find the right local pro for your project

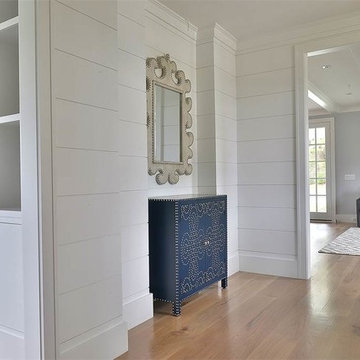
 Cheney Brothers Building & Renovation LLC
Inspiration for a transitional home design remodel in Boston
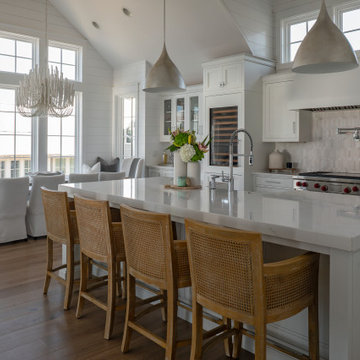


 2Scale Architects
Benjamin Hill Photography
Example of a classic bathroom design in Houston with an undermount sink, medium tone wood cabinets and flat-panel cabinets
Example of a classic bathroom design in Houston with an undermount sink, medium tone wood cabinets and flat-panel cabinets


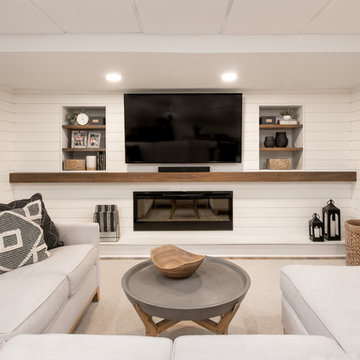

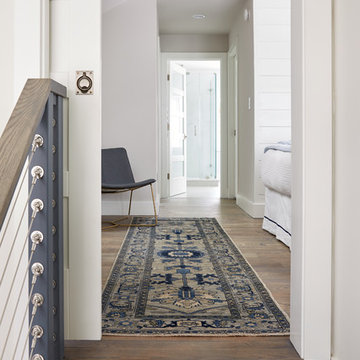
 e4 Interior Design, LLC
Jonathan Reece Photography

Example of a beach style bedroom design in Portland Maine
Example of a beach style bedroom design in Portland Maine
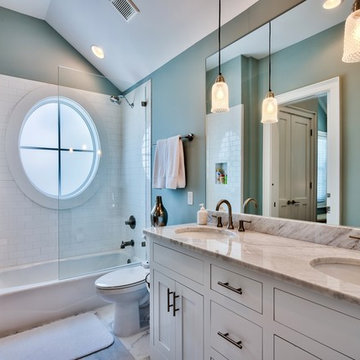
 Chi-Mar Construction
White nickel gap wood walls, coffered ceiling with stone fireplace, and reclaimed wood mantle create an open and airy great room/kitchen area that is perfect for entertaining! Warm, rough sawn oak wood flooring throughout, wood beams and v-grove ceiling details, and oval and round windows add a whimsical touch.

 William David Homes
Bryan Malloch
Cottage beige floor freestanding bathtub photo in Houston with recessed-panel cabinets, gray cabinets, white walls, an undermount sink and a hinged shower door
Cottage beige floor freestanding bathtub photo in Houston with recessed-panel cabinets, gray cabinets, white walls, an undermount sink and a hinged shower door
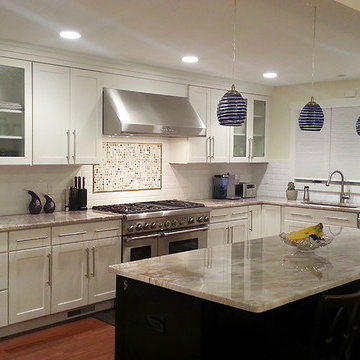
 CliqStudios Cabinets
Example of a mid-sized transitional l-shaped eat-in kitchen design in Minneapolis with shaker cabinets, white cabinets and an island
 McRae Lambert Dunn

Open Kitchen concept with a bifold service/ entertainment window. Two Tone Kitchen cabinetry with gold cabinet hardware. Patterned tile backsplash adds a focal point to the kitchen, along with the floating wood shelves. Quartz marble countertops, and a TV to watch cooking demo's or your favorite program.

Sponsored
Sunbury, OH

J.Holderby - Renovations
Franklin County's Leading General Contractors - 2X Best of Houzz!

 Wilson Studio | Architecture + Design
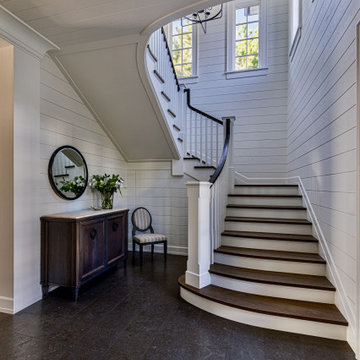
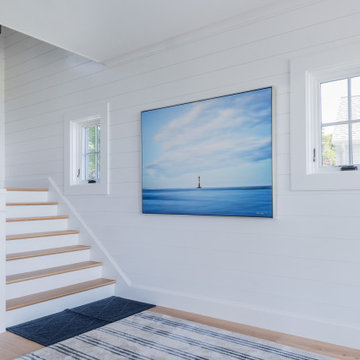
Example of a classic wooden u-shaped wood railing and shiplap wall staircase design in Portland with painted risers


Sponsored
Sunbury, OH
J.Holderby - Renovations
Franklin County's Leading General Contractors - 2X Best of Houzz!
 Barton Legacy Builders
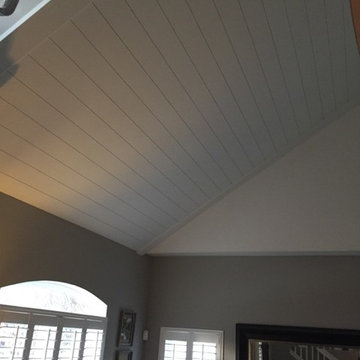
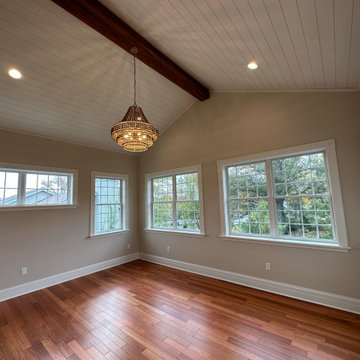
New addition built off the master suite thru French pocket doors with matching custom trim and matching hardwood for a seamless transition. Sunroom opens up to a 15' vault treated with nickel-gap ship lap and ridge beam. Stunning!

 TOTAL CONCEPTS


Bedroom - cottage medium tone wood floor and brown floor bedroom idea in San Francisco with white walls
50