
Search results for "Nicolette" in Home Design Ideas

 LK Design
Nicolette Wagner - Life Unbound Photography
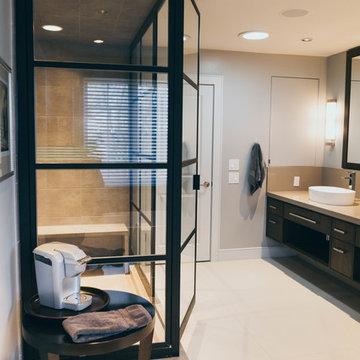
Example of a large transitional master white tile ceramic tile and white floor bathroom design in Omaha with flat-panel cabinets, brown cabinets, a one-piece toilet, beige walls, a vessel sink, quartz countertops and a hinged shower door
Example of a large transitional master white tile ceramic tile and white floor bathroom design in Omaha with flat-panel cabinets, brown cabinets, a one-piece toilet, beige walls, a vessel sink, quartz countertops and a hinged shower door
 LK Design
Nicolette Wagner - Life Unbound Photography
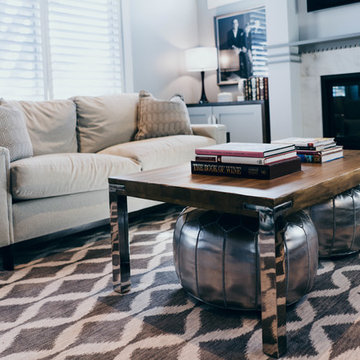
Large trendy open concept dark wood floor and brown floor living room photo in Omaha with gray walls, a standard fireplace, a tile fireplace and a wall-mounted tv
Large trendy open concept dark wood floor and brown floor living room photo in Omaha with gray walls, a standard fireplace, a tile fireplace and a wall-mounted tv
Find the right local pro for your project
 Arcata Cabinet & Design Company
Example of a mid-sized danish u-shaped light wood floor, brown floor and vaulted ceiling eat-in kitchen design in Other with an undermount sink, shaker cabinets, light wood cabinets, quartz countertops, white backsplash, quartz backsplash, stainless steel appliances, a peninsula and white countertops
 Arcata Cabinet & Design Company
Nicolette Patton, CKD
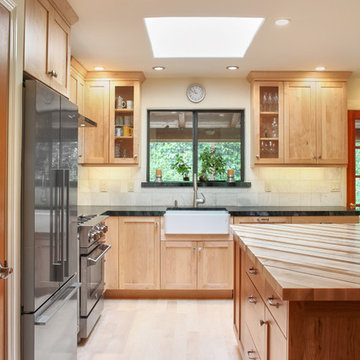
Large transitional l-shaped light wood floor and brown floor eat-in kitchen photo in San Francisco with a farmhouse sink, shaker cabinets, light wood cabinets, soapstone countertops, white backsplash, stainless steel appliances, an island and stone tile backsplash
Large transitional l-shaped light wood floor and brown floor eat-in kitchen photo in San Francisco with a farmhouse sink, shaker cabinets, light wood cabinets, soapstone countertops, white backsplash, stainless steel appliances, an island and stone tile backsplash
 User
User
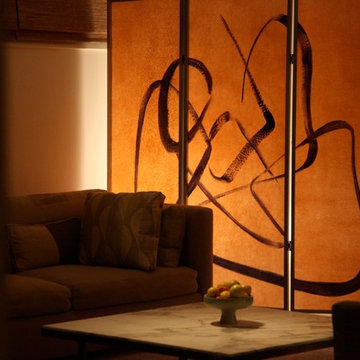
Oil painting on Fiberglass shojii paper, mounted in 3-panel aluminum folding screen. Measures 72" x 72"
Evening view when light from behind.
Artist: Nicolette Wales
 LK Design
Nicolette Wagner - Life Unbound Photography
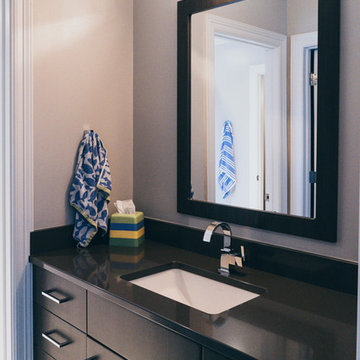
Inspiration for a mid-sized transitional 3/4 white tile ceramic tile and white floor bathroom remodel in Omaha with flat-panel cabinets, brown cabinets, a one-piece toilet, beige walls and quartz countertops
Inspiration for a mid-sized transitional 3/4 white tile ceramic tile and white floor bathroom remodel in Omaha with flat-panel cabinets, brown cabinets, a one-piece toilet, beige walls and quartz countertops
 LK Design
Nicolette Wagner - Life Unbound Photography
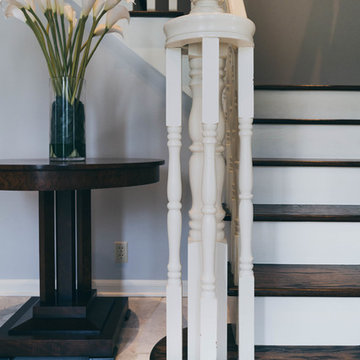
Inspiration for a large timeless staircase remodel in Omaha
Inspiration for a large timeless staircase remodel in Omaha
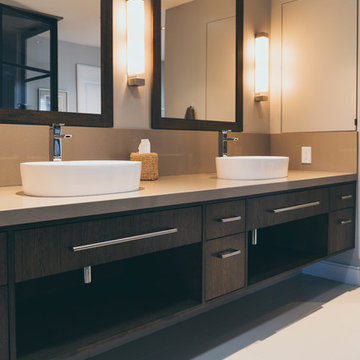 LK Design
Nicolette Wagner - Life Unbound Photography
Bathroom - large transitional master white tile ceramic tile and white floor bathroom idea in Omaha with flat-panel cabinets, brown cabinets, a one-piece toilet, beige walls, a vessel sink, quartz countertops and a hinged shower door
Bathroom - large transitional master white tile ceramic tile and white floor bathroom idea in Omaha with flat-panel cabinets, brown cabinets, a one-piece toilet, beige walls, a vessel sink, quartz countertops and a hinged shower door
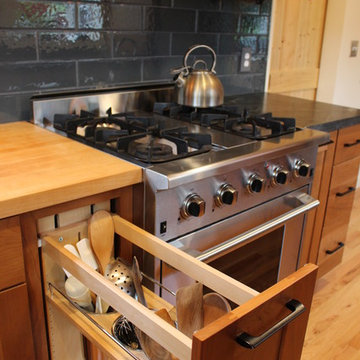 Arcata Cabinet & Design Company

The Base Utensil Pantry Pull Out was a must-have for this kitchen. Easy to see and access, keeping all your spatulas, spoons and cooking tools next to the range where you need them.
Nicolette Patton, CKD
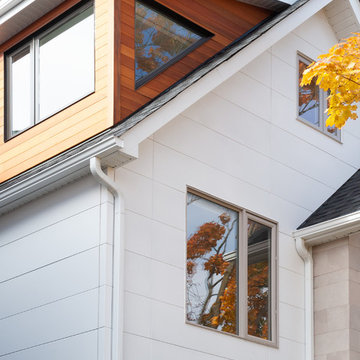
 Flux Developments Inc.
Design: Claudio A Santon Architect; Build: Flux Developments; Photography: Nicolett Jakab Photography
Example of a mid-sized trendy white three-story exterior home design in Toronto
Example of a mid-sized trendy white three-story exterior home design in Toronto
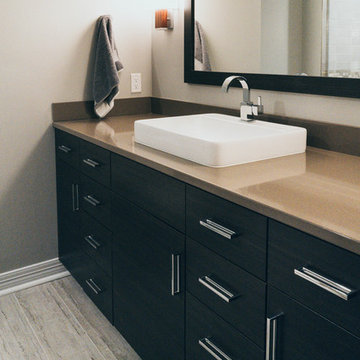 LK Design
Nicolette Wagner - Life Unbound Photography
Inspiration for a mid-sized transitional 3/4 beige tile ceramic tile and beige floor alcove shower remodel in Omaha with flat-panel cabinets, brown cabinets, a one-piece toilet, beige walls, quartz countertops and a hinged shower door
Inspiration for a mid-sized transitional 3/4 beige tile ceramic tile and beige floor alcove shower remodel in Omaha with flat-panel cabinets, brown cabinets, a one-piece toilet, beige walls, quartz countertops and a hinged shower door
 LK Design
Life Unbound Photo - Nicolette Wagner
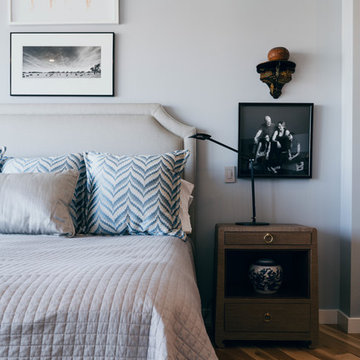
Example of a large transitional master light wood floor and beige floor bedroom design in Omaha with gray walls and no fireplace
Example of a large transitional master light wood floor and beige floor bedroom design in Omaha with gray walls and no fireplace
 LK Design
Nicolette Wagner - Life Unbound Photo

Example of a large 1960s galley carpeted and gray floor wet bar design in Omaha with an undermount sink, flat-panel cabinets, brown cabinets, marble countertops and wood backsplash
Example of a large 1960s galley carpeted and gray floor wet bar design in Omaha with an undermount sink, flat-panel cabinets, brown cabinets, marble countertops and wood backsplash
 LK Design
Nicolette Wagner - Life Unbound Photography
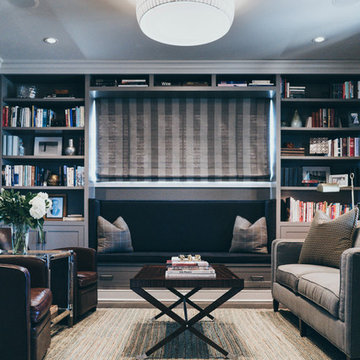
Mid-sized transitional enclosed dark wood floor and brown floor living room library photo in Omaha with gray walls
Mid-sized transitional enclosed dark wood floor and brown floor living room library photo in Omaha with gray walls
 LK Design
Nicolette Wagner - Life Unbound Photography
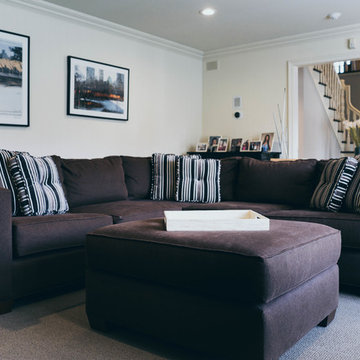
Large elegant open concept dark wood floor and brown floor family room photo in Omaha with white walls and a concealed tv
Large elegant open concept dark wood floor and brown floor family room photo in Omaha with white walls and a concealed tv
 LK Design
Nicolette Wagner - Life Unbound Photography
Inspiration for a mid-sized contemporary carpeted and gray floor kitchen remodel in Omaha
Inspiration for a mid-sized contemporary carpeted and gray floor kitchen remodel in Omaha
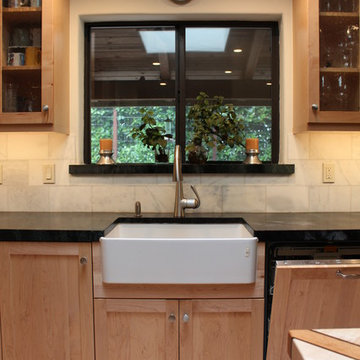 Arcata Cabinet & Design Company
Nicolette Patton, CKD
Example of a large transitional l-shaped light wood floor and brown floor eat-in kitchen design in Other with a farmhouse sink, shaker cabinets, light wood cabinets, soapstone countertops, white backsplash, stainless steel appliances, an island and stone tile backsplash
Example of a large transitional l-shaped light wood floor and brown floor eat-in kitchen design in Other with a farmhouse sink, shaker cabinets, light wood cabinets, soapstone countertops, white backsplash, stainless steel appliances, an island and stone tile backsplash
 Arcata Cabinet & Design Company
Eat-in kitchen - mid-sized scandinavian u-shaped light wood floor, brown floor and vaulted ceiling eat-in kitchen idea in Other with an undermount sink, shaker cabinets, light wood cabinets, quartz countertops, white backsplash, quartz backsplash, stainless steel appliances, a peninsula and white countertops
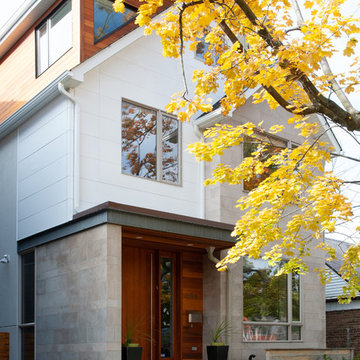 Flux Developments Inc.
Design: Claudio A Santon Architect; Build: Flux Developments; Photography: Nicolett Jakab Photography
Mid-sized trendy white three-story exterior home photo in Toronto
Mid-sized trendy white three-story exterior home photo in Toronto
26