
Search results for "Nicolette" in Home Design Ideas
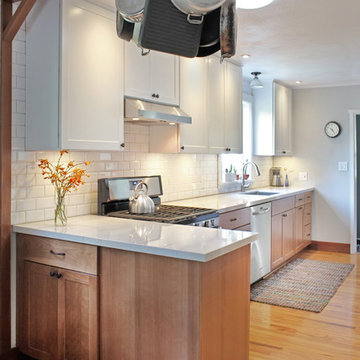
 Nicolette Jarquin, CKD

Cooking is easy in the petite farmhouse style kitchen. The two-toned cabinetry creates a light yet grounded space with classic farmhouse accents like the light over the sink and subway tile backsplash. Cabinetry is functional with roll-outs, spice racks, trash pull-out and drawers.

 Archer & Buchanan Architecture, Ltd.
Tom Crane Photography
Elegant medium tone wood floor enclosed dining room photo in Philadelphia with beige walls and no fireplace
Elegant medium tone wood floor enclosed dining room photo in Philadelphia with beige walls and no fireplace
 Nicolette Jarquin, CKD
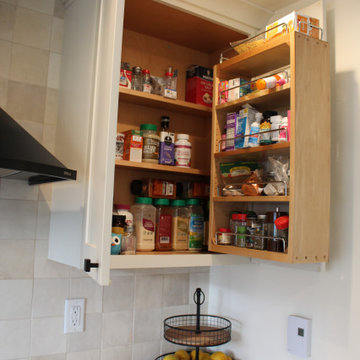
This spice swing-out can store large and small spices.
Inspiration for a small kitchen remodel in Other with shaker cabinets, white cabinets, quartz countertops, beige backsplash, ceramic backsplash and white countertops
Inspiration for a small kitchen remodel in Other with shaker cabinets, white cabinets, quartz countertops, beige backsplash, ceramic backsplash and white countertops
Find the right local pro for your project
 Nicolette Jarquin, CKD

Use some of that wasted space with a sink tilt-out. Store your sponges and tiny brushes.
Small country kitchen photo in Other with a single-bowl sink, shaker cabinets, beige cabinets, beige backsplash, ceramic backsplash and white countertops
Small country kitchen photo in Other with a single-bowl sink, shaker cabinets, beige cabinets, beige backsplash, ceramic backsplash and white countertops
 Nicolette Jarquin, CKD

Inspiration for a small kitchen remodel in Other with a single-bowl sink, quartz countertops, beige backsplash, cement tile backsplash and white countertops
 Nicolette Jarquin, CKD


The island was designed to feel like furniture in this compact, narrow space. 2 stools for enjoying a coffee while looking out the sink window. Upper cabinets and wall paint were done in a creamy white paint to lighten the space. Rustic wood cabinets create texture and a connection to nature. Craftsman hardware and a black hood modernize this bungalow while natural colored ceramics like the backsplash tile and pendant lights bring the boho vibe. Adornments are all plants in this Biophilic design.
 Nicolette Jarquin, CKD
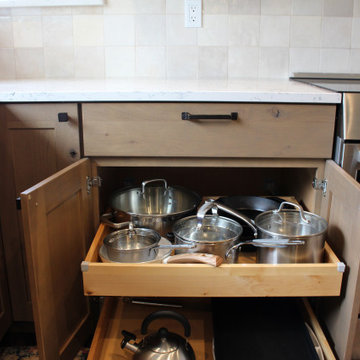
Roll-outs are a fantastic way to store pots & pans
Example of a cottage kitchen design in Other with shaker cabinets, beige backsplash, ceramic backsplash and stainless steel appliances
Example of a cottage kitchen design in Other with shaker cabinets, beige backsplash, ceramic backsplash and stainless steel appliances
 Amanda Giuliano at Nicolette’s For The Home
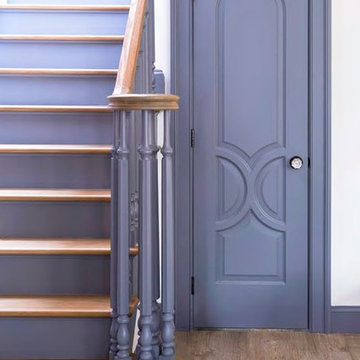
Mid-sized eclectic u-shaped porcelain tile and brown floor eat-in kitchen photo in New York with a farmhouse sink, beaded inset cabinets, white cabinets, quartzite countertops, multicolored backsplash, stone slab backsplash, stainless steel appliances and an island
 Nicolette Jarquin, CKD

A corner lazy susan can give you big gains in storage space. Especially good for small appliances and tall pots. This lazy susan features a chrome rail edge for easy grip.
 Nicolette Jarquin, CKD

The island was designed to feel like furniture in this compact, narrow space. 2 stools for enjoying a coffee while looking out the sink window. Upper cabinets and wall paint were done in a creamy white paint to lighten the space. Rustic wood cabinets create texture and a connection to nature. Craftsman hardware and a black hood modernize this bungalow while natural colored ceramics like the backsplash tile and pendant lights bring the boho vibe. Adornments are all plants in this Biophilic design.
 Nicolette Jarquin, CKD

The island was designed to feel like furniture in this compact, narrow space. 2 stools for enjoying a coffee while looking out the sink window. Upper cabinets and wall paint were done in a creamy white paint to lighten the space. Rustic wood cabinets create texture and a connection to nature. Craftsman hardware and a black hood modernize this bungalow while natural colored ceramics like the backsplash tile and pendant lights bring the boho vibe. Adornments are all plants in this Biophilic design.
 Nicolette Jarquin, CKD

Cooking is easy in the petite farmhouse style kitchen. The two-toned cabinetry creates a light yet grounded space with classic farmhouse accents like the light over the sink and subway tile backsplash. Cabinetry is functional with roll-outs, spice racks, trash pull-out and drawers.
 Nicolette Jarquin, CKD
Inspiration for a small country l-shaped vinyl floor and brown floor eat-in kitchen remodel in Other with an undermount sink, shaker cabinets, medium tone wood cabinets, quartz countertops, beige backsplash, ceramic backsplash, stainless steel appliances, an island and white countertops
 Nicolette Interiors, LLC.

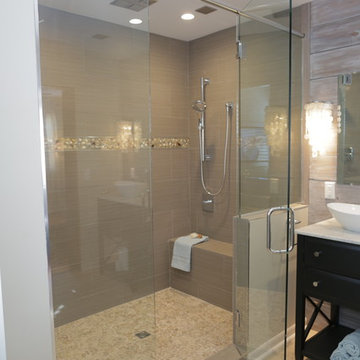
-Curbless Shower with Built-In Bench and Hand Shower- Beneath the hand shower, a built-in bench is accessible to ease the task of showering. A glass barrier is the only thing separating the shower from the walk-in tub, which allows for the natural light from the circle window to illuminate the entire room.
 Nicolette Jarquin, CKD
The island was designed to feel like furniture in this compact, narrow space. 2 stools for enjoying a coffee while looking out the sink window. Upper cabinets and wall paint were done in a creamy white paint to lighten the space. Rustic wood cabinets create texture and a connection to nature. Craftsman hardware and a black hood modernize this bungalow while natural colored ceramics like the backsplash tile and pendant lights bring the boho vibe. Adornments are all plants in this Biophilic design.


 Nicolette Interiors, LLC.
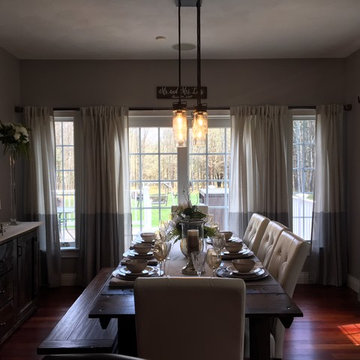
-Dining Room- This stunning Dining Room only needed to add a couple decor items to make the space feel complete. Hanging ivory and charcoal color block linen curtains on decorative black curtain rods for each window finishes the empty walls and creates an elegant, comfortable dining space.
 Nicolette Atelier, LLC
Environments by Design

Inspiration for a modern home design remodel in DC Metro
Inspiration for a modern home design remodel in DC Metro
 Sun Design Remodeling Specialists, Inc.
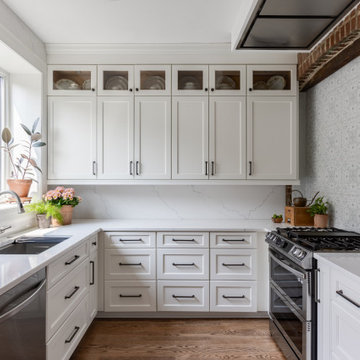
Inspiration for a timeless u-shaped medium tone wood floor and brown floor kitchen remodel in DC Metro with an undermount sink, recessed-panel cabinets, white cabinets, white backsplash, stone slab backsplash, stainless steel appliances, no island and white countertops

1