
Search results for "Nicolette" in Home Design Ideas
 Lee Douglas Interiors
Nicolette Wagner

Bathroom - country master white tile and subway tile marble floor and white floor bathroom idea in Other with dark wood cabinets, an undermount sink, marble countertops, a hinged shower door and yellow countertops
Bathroom - country master white tile and subway tile marble floor and white floor bathroom idea in Other with dark wood cabinets, an undermount sink, marble countertops, a hinged shower door and yellow countertops
 LK Design
Nicolette Wagner - Life Unbound Photography
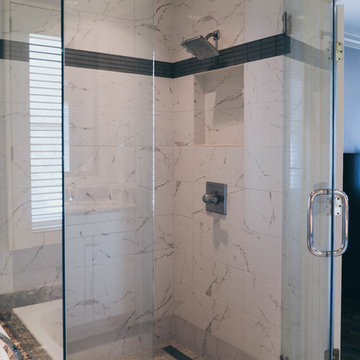
Mid-sized elegant master white tile and marble tile ceramic tile and gray floor bathroom photo in Omaha with raised-panel cabinets, white cabinets, gray walls and a hinged shower door
Mid-sized elegant master white tile and marble tile ceramic tile and gray floor bathroom photo in Omaha with raised-panel cabinets, white cabinets, gray walls and a hinged shower door
 Arcata Cabinet & Design Company

Mid-sized danish u-shaped light wood floor, brown floor and vaulted ceiling eat-in kitchen photo in Other with an undermount sink, shaker cabinets, light wood cabinets, quartz countertops, white backsplash, quartz backsplash, stainless steel appliances, a peninsula and white countertops
Find the right local pro for your project
 Arcata Cabinet & Design Company
Nicolette Patton, CKD
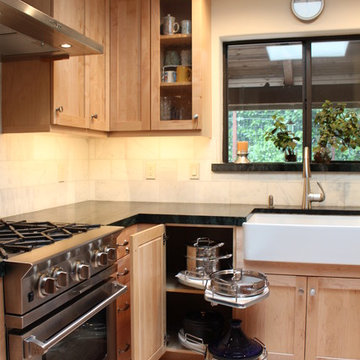
Inspiration for a large transitional l-shaped light wood floor and brown floor eat-in kitchen remodel in Other with a farmhouse sink, shaker cabinets, light wood cabinets, soapstone countertops, white backsplash, stainless steel appliances, an island and stone tile backsplash
Inspiration for a large transitional l-shaped light wood floor and brown floor eat-in kitchen remodel in Other with a farmhouse sink, shaker cabinets, light wood cabinets, soapstone countertops, white backsplash, stainless steel appliances, an island and stone tile backsplash
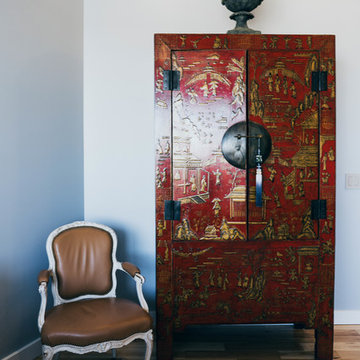 LK Design
Life Unbound Photo - Nicolette Wagner
Inspiration for a large transitional master light wood floor and beige floor bedroom remodel in Omaha with gray walls and no fireplace
Inspiration for a large transitional master light wood floor and beige floor bedroom remodel in Omaha with gray walls and no fireplace
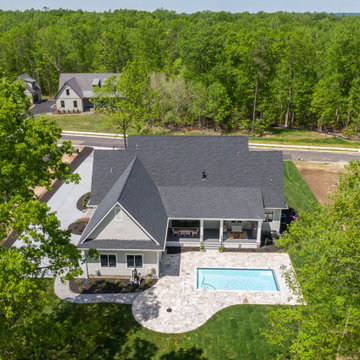
 Architectural Designs
#houseplan 14679RK comes to life in Virginia Specs-at-a-glance 4-6 beds 4.5 baths 2,700+ sq. ft. #14679RK #readywhenyouare #houseplan #modernfarmhouse #homesweethome
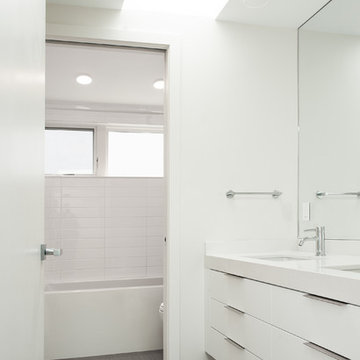
 Flux Developments Inc.
Design: Claudio A Santon Architect; Build: Flux Developments; Photography: Nicolett Jakab Photography
Trendy bathroom photo in Toronto
Trendy bathroom photo in Toronto
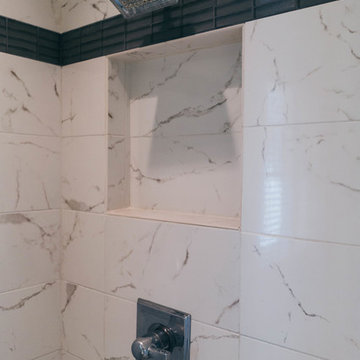 LK Design
Nicolette Wagner - Life Unbound Photography
Inspiration for a mid-sized timeless master white tile and marble tile ceramic tile and gray floor bathroom remodel in Omaha with raised-panel cabinets, white cabinets, gray walls and a hinged shower door
Inspiration for a mid-sized timeless master white tile and marble tile ceramic tile and gray floor bathroom remodel in Omaha with raised-panel cabinets, white cabinets, gray walls and a hinged shower door
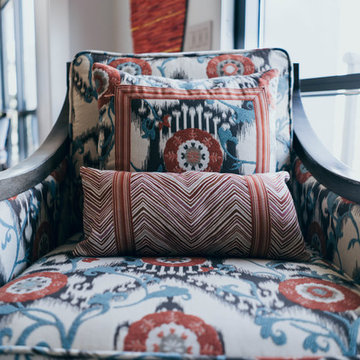
 LK Design
Nicolette Wagner - Life Unbound Photography
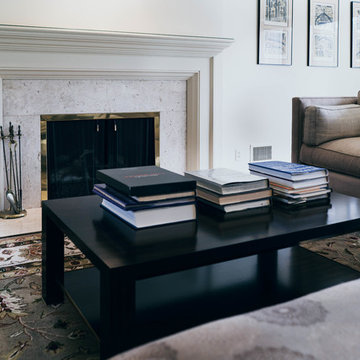
Large elegant formal and enclosed dark wood floor and brown floor living room photo in Omaha with white walls, a standard fireplace, a tile fireplace and no tv
Large elegant formal and enclosed dark wood floor and brown floor living room photo in Omaha with white walls, a standard fireplace, a tile fireplace and no tv
 LK Design
Nicolette Wagner - Life Unbound Photography
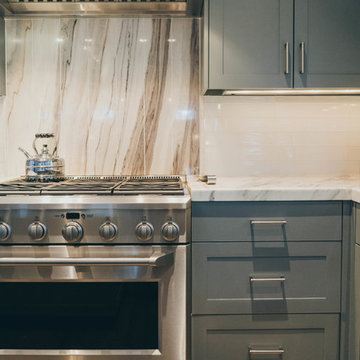
Eat-in kitchen - large contemporary u-shaped dark wood floor and brown floor eat-in kitchen idea in Omaha with an undermount sink, shaker cabinets, gray cabinets, marble countertops, white backsplash, subway tile backsplash, stainless steel appliances and two islands
Eat-in kitchen - large contemporary u-shaped dark wood floor and brown floor eat-in kitchen idea in Omaha with an undermount sink, shaker cabinets, gray cabinets, marble countertops, white backsplash, subway tile backsplash, stainless steel appliances and two islands
 Arcata Cabinet & Design Company

Eat-in kitchen - mid-sized scandinavian u-shaped light wood floor, brown floor and vaulted ceiling eat-in kitchen idea in Other with an undermount sink, shaker cabinets, light wood cabinets, quartz countertops, white backsplash, quartz backsplash, stainless steel appliances, a peninsula and white countertops
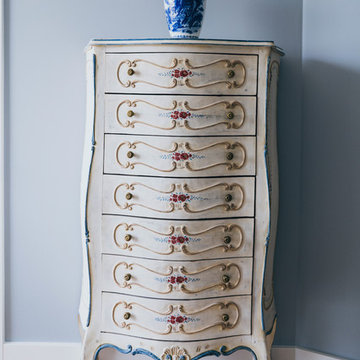 LK Design
Life Unbound Photo - Nicolette Wagner
Example of a mid-sized transitional home design design in Omaha
Example of a mid-sized transitional home design design in Omaha
 Arcata Cabinet & Design Company
Eat-in kitchen - mid-sized scandinavian u-shaped light wood floor, brown floor and vaulted ceiling eat-in kitchen idea in Other with an undermount sink, shaker cabinets, light wood cabinets, quartz countertops, white backsplash, quartz backsplash, stainless steel appliances, a peninsula and white countertops
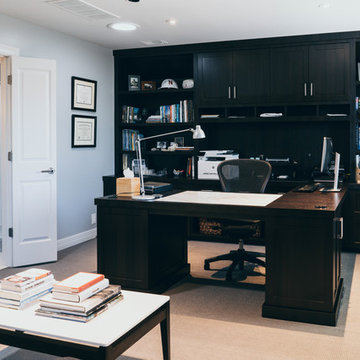 LK Design
Nicolette Wagner - Life Unbound Photography
Study room - mid-sized transitional built-in desk carpeted and beige floor study room idea in Omaha with gray walls
Study room - mid-sized transitional built-in desk carpeted and beige floor study room idea in Omaha with gray walls
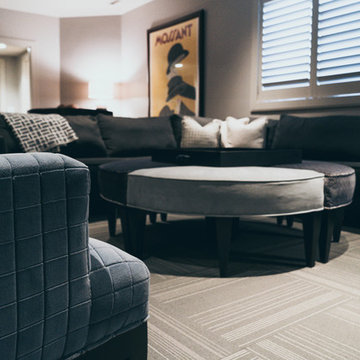 LK Design
Nicolette Wagner - Life Unbound Photography
Huge trendy look-out carpeted and gray floor basement photo in Omaha with gray walls
Huge trendy look-out carpeted and gray floor basement photo in Omaha with gray walls
 LK Design
Life Unbound Photo - Nicolette Wagner
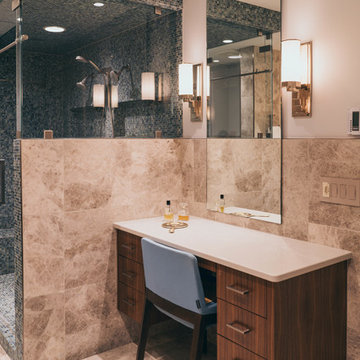
Bathroom - large 1960s master beige tile and ceramic tile ceramic tile and beige floor bathroom idea in Omaha with flat-panel cabinets, brown cabinets, a one-piece toilet, white walls, a vessel sink and quartz countertops
Bathroom - large 1960s master beige tile and ceramic tile ceramic tile and beige floor bathroom idea in Omaha with flat-panel cabinets, brown cabinets, a one-piece toilet, white walls, a vessel sink and quartz countertops
 LK Design
Life Unbound Photo - Nicolette Wagner
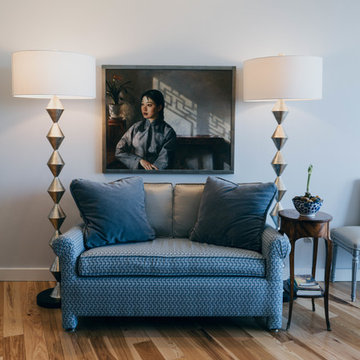
Large transitional master light wood floor and beige floor bedroom photo in Omaha with gray walls and no fireplace
Large transitional master light wood floor and beige floor bedroom photo in Omaha with gray walls and no fireplace
 Flux Developments Inc.
Design + Build: Flux Developments; Photography: Nicolette Jakab Photography
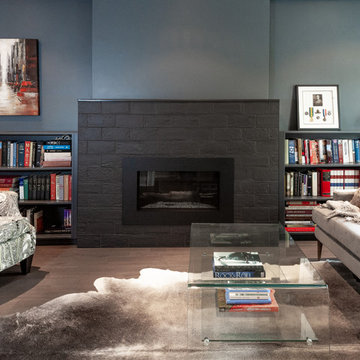
Example of a minimalist living room design in Toronto
Example of a minimalist living room design in Toronto
 SprayStorm Painting, Inc.
SprayStorm Painting, Inc. - Nicolette Gardner
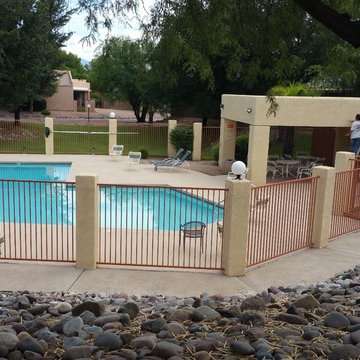
Mid-sized elegant courtyard stamped concrete and l-shaped pool photo in Phoenix
Mid-sized elegant courtyard stamped concrete and l-shaped pool photo in Phoenix
22