
Search results for "Nicolette" in Home Design Ideas
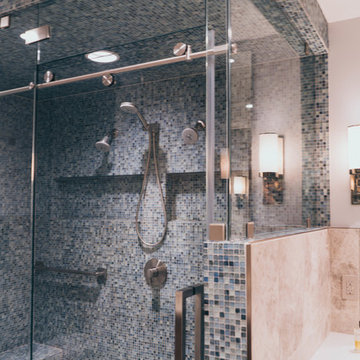
 LK Design
Life Unbound Photo - Nicolette Wagner
Example of a large 1950s master beige tile and ceramic tile ceramic tile and beige floor bathroom design in Omaha with flat-panel cabinets, brown cabinets, a one-piece toilet, white walls, a vessel sink and quartz countertops
Example of a large 1950s master beige tile and ceramic tile ceramic tile and beige floor bathroom design in Omaha with flat-panel cabinets, brown cabinets, a one-piece toilet, white walls, a vessel sink and quartz countertops
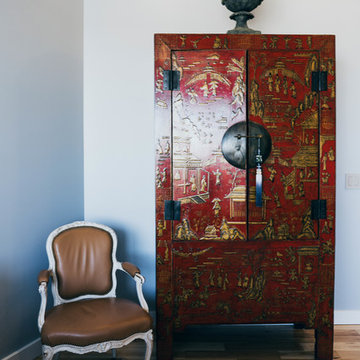 LK Design
Life Unbound Photo - Nicolette Wagner
Inspiration for a large transitional master light wood floor and beige floor bedroom remodel in Omaha with gray walls and no fireplace
Inspiration for a large transitional master light wood floor and beige floor bedroom remodel in Omaha with gray walls and no fireplace
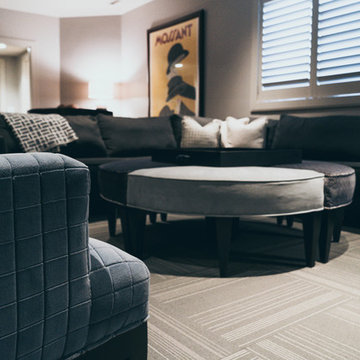 LK Design
Nicolette Wagner - Life Unbound Photography
Huge trendy look-out carpeted and gray floor basement photo in Omaha with gray walls
Huge trendy look-out carpeted and gray floor basement photo in Omaha with gray walls
Find the right local pro for your project
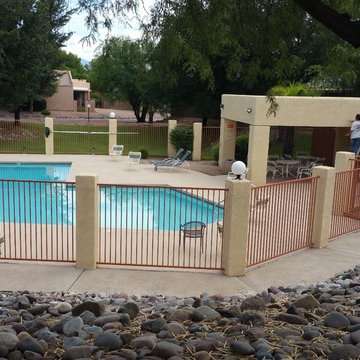
 SprayStorm Painting, Inc.
SprayStorm Painting, Inc. - Nicolette Gardner
Mid-sized elegant courtyard stamped concrete and l-shaped pool photo in Phoenix
Mid-sized elegant courtyard stamped concrete and l-shaped pool photo in Phoenix
 LK Design
Nicolette Wagner - Life Unbound Photography
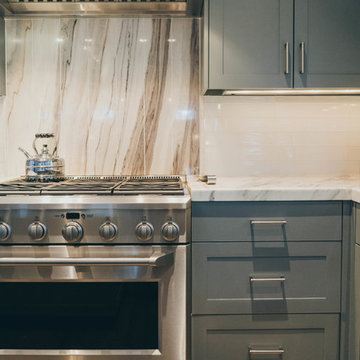
Eat-in kitchen - large contemporary u-shaped dark wood floor and brown floor eat-in kitchen idea in Omaha with an undermount sink, shaker cabinets, gray cabinets, marble countertops, white backsplash, subway tile backsplash, stainless steel appliances and two islands
Eat-in kitchen - large contemporary u-shaped dark wood floor and brown floor eat-in kitchen idea in Omaha with an undermount sink, shaker cabinets, gray cabinets, marble countertops, white backsplash, subway tile backsplash, stainless steel appliances and two islands
 LK Design
Nicolette Wagner - Life Unbound Photography
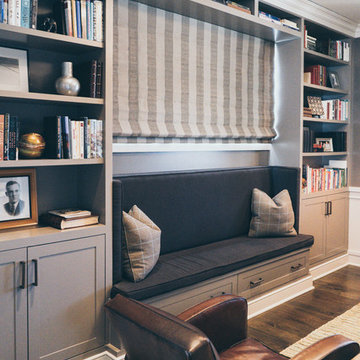
Mid-sized transitional enclosed dark wood floor and brown floor living room library photo in Omaha with gray walls
Mid-sized transitional enclosed dark wood floor and brown floor living room library photo in Omaha with gray walls
 Flux Developments Inc.
Design + Build: Flux Developments; Photography: Nicolette Jakab Photography
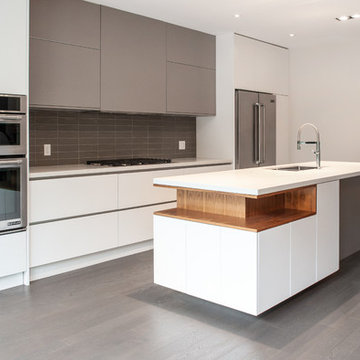
Example of a minimalist medium tone wood floor kitchen design in Toronto with quartzite countertops, gray backsplash, stainless steel appliances, an island and white countertops
Example of a minimalist medium tone wood floor kitchen design in Toronto with quartzite countertops, gray backsplash, stainless steel appliances, an island and white countertops
 LK Design
Nicolette Wagner - Life Unbound Photography
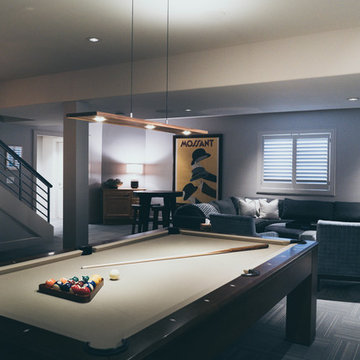
Huge transitional look-out carpeted and gray floor basement photo in Omaha with gray walls
Huge transitional look-out carpeted and gray floor basement photo in Omaha with gray walls
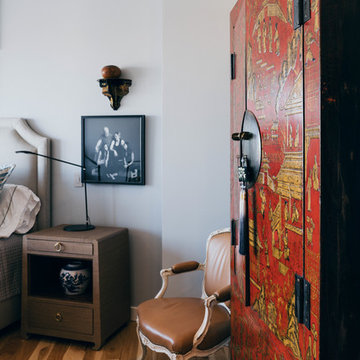 LK Design
Life Unbound Photo - Nicolette Wagner
Bedroom - large transitional master light wood floor and beige floor bedroom idea in Omaha with gray walls and no fireplace
Bedroom - large transitional master light wood floor and beige floor bedroom idea in Omaha with gray walls and no fireplace

 Arcata Cabinet & Design Company
Nicolette Patton, CKD
Inspiration for a large transitional l-shaped light wood floor and brown floor eat-in kitchen remodel in Other with a farmhouse sink, shaker cabinets, light wood cabinets, soapstone countertops, white backsplash, stainless steel appliances, an island and stone tile backsplash
Inspiration for a large transitional l-shaped light wood floor and brown floor eat-in kitchen remodel in Other with a farmhouse sink, shaker cabinets, light wood cabinets, soapstone countertops, white backsplash, stainless steel appliances, an island and stone tile backsplash
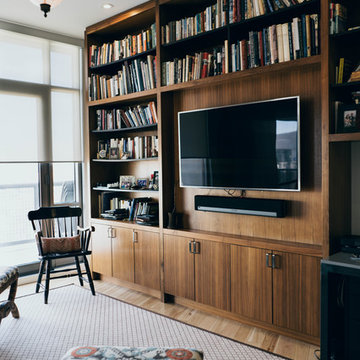 LK Design
Life Unbound Photo - Nicolette Wagner
Example of a mid-sized trendy enclosed light wood floor and beige floor family room library design in Omaha with white walls and a wall-mounted tv
Example of a mid-sized trendy enclosed light wood floor and beige floor family room library design in Omaha with white walls and a wall-mounted tv
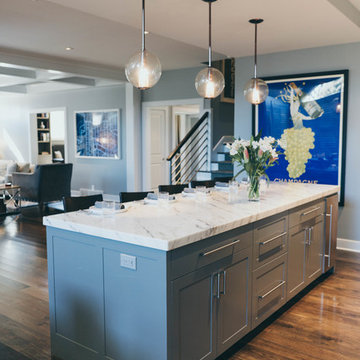 LK Design
Nicolette Wagner - Life Unbound Photography
Inspiration for a large contemporary u-shaped dark wood floor and brown floor eat-in kitchen remodel in Omaha with an undermount sink, shaker cabinets, gray cabinets, marble countertops, white backsplash, subway tile backsplash, stainless steel appliances and two islands
Inspiration for a large contemporary u-shaped dark wood floor and brown floor eat-in kitchen remodel in Omaha with an undermount sink, shaker cabinets, gray cabinets, marble countertops, white backsplash, subway tile backsplash, stainless steel appliances and two islands

 Pasquale Design Associates, Inc.
Brick walls and rough hewn beams add the perfect balance of traditional elements to this traditional coastal home kitchen. The wood island countertop contrasts nicely with the perimeter quarts stonetops. The cabinetry is a neutral grey khaki tone that is timeless and reads neutral in color tone. It's a great combination of texture and natural materials.
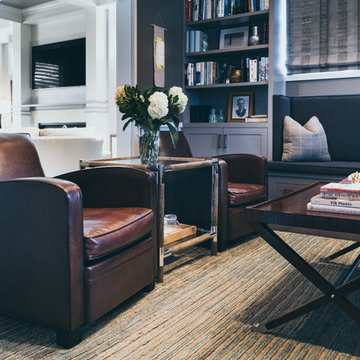 LK Design
Nicolette Wagner - Life Unbound Photography
Living room library - mid-sized transitional enclosed dark wood floor and brown floor living room library idea in Omaha with gray walls
Living room library - mid-sized transitional enclosed dark wood floor and brown floor living room library idea in Omaha with gray walls
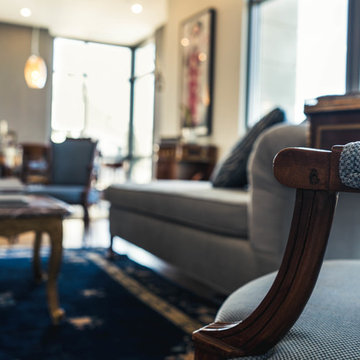 LK Design
Nicolette Wagner - Life Unbound Photography
Example of a large classic open concept light wood floor and beige floor living room design in Omaha with white walls, no fireplace and no tv
Example of a large classic open concept light wood floor and beige floor living room design in Omaha with white walls, no fireplace and no tv
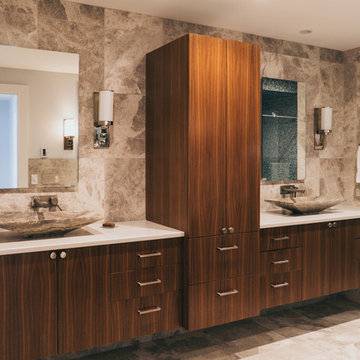 LK Design
Life Unbound Photo - Nicolette Wagner
Example of a large 1960s master beige tile and ceramic tile ceramic tile and beige floor bathroom design in Omaha with flat-panel cabinets, brown cabinets, a one-piece toilet, gray walls, a vessel sink and quartz countertops
Example of a large 1960s master beige tile and ceramic tile ceramic tile and beige floor bathroom design in Omaha with flat-panel cabinets, brown cabinets, a one-piece toilet, gray walls, a vessel sink and quartz countertops
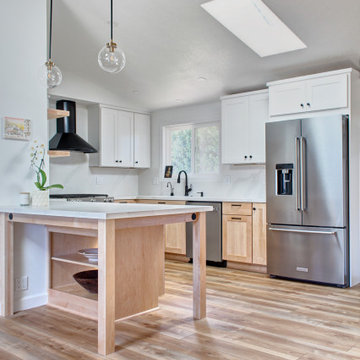 Arcata Cabinet & Design Company
Inspiration for a mid-sized scandinavian u-shaped light wood floor, brown floor and vaulted ceiling eat-in kitchen remodel in Other with an undermount sink, shaker cabinets, light wood cabinets, quartz countertops, white backsplash, quartz backsplash, stainless steel appliances, a peninsula and white countertops
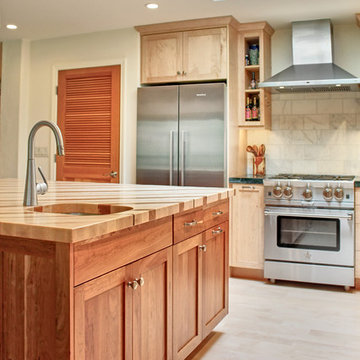 Arcata Cabinet & Design Company
Nicolette Patton, CKD
Inspiration for a large transitional l-shaped light wood floor and brown floor eat-in kitchen remodel in Other with a farmhouse sink, shaker cabinets, white backsplash, stainless steel appliances, an island, light wood cabinets, soapstone countertops and stone tile backsplash
Inspiration for a large transitional l-shaped light wood floor and brown floor eat-in kitchen remodel in Other with a farmhouse sink, shaker cabinets, white backsplash, stainless steel appliances, an island, light wood cabinets, soapstone countertops and stone tile backsplash
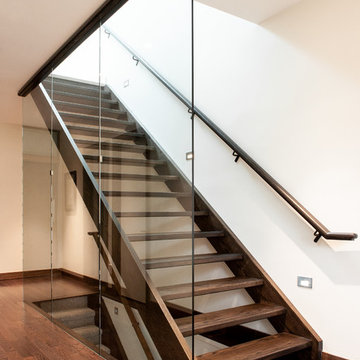 Flux Developments Inc.
Design: Claudio A Santon Architect; Build: Flux Developments; Photography: Nicolett Jakab Photography
Staircase - contemporary staircase idea in Toronto
Staircase - contemporary staircase idea in Toronto
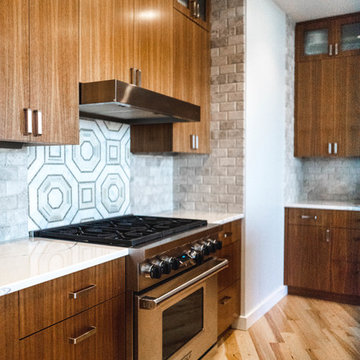 LK Design
Nicolette Wagner - Life Unbound Photography
Inspiration for a large 1950s u-shaped light wood floor and beige floor eat-in kitchen remodel in Omaha with an undermount sink, flat-panel cabinets, brown cabinets, marble countertops, white backsplash, subway tile backsplash, stainless steel appliances and an island
Inspiration for a large 1950s u-shaped light wood floor and beige floor eat-in kitchen remodel in Omaha with an undermount sink, flat-panel cabinets, brown cabinets, marble countertops, white backsplash, subway tile backsplash, stainless steel appliances and an island
23