
Search results for "Nightmare" in Home Design Ideas
 Gardner/Fox Associates, Inc

After renovating their neutrally styled master bath Gardner/Fox helped their clients create this farmhouse-inspired master bathroom, with subtle modern undertones. The original room was dominated by a seldom-used soaking tub and shower stall. Now, the master bathroom includes a glass-enclosed shower, custom walnut double vanity, make-up vanity, linen storage, and a private toilet room.


Find the right local pro for your project
 Studio 76 Kitchens and Baths

The ANN SACKS tile is 2x8 Savoy Ribbed Lotus
Example of a mid-sized transitional galley medium tone wood floor and brown floor kitchen design in Cleveland with an undermount sink, shaker cabinets, white cabinets, quartz countertops, gray backsplash, porcelain backsplash, stainless steel appliances, an island and white countertops
Example of a mid-sized transitional galley medium tone wood floor and brown floor kitchen design in Cleveland with an undermount sink, shaker cabinets, white cabinets, quartz countertops, gray backsplash, porcelain backsplash, stainless steel appliances, an island and white countertops
 Simply Unique Finds & Design
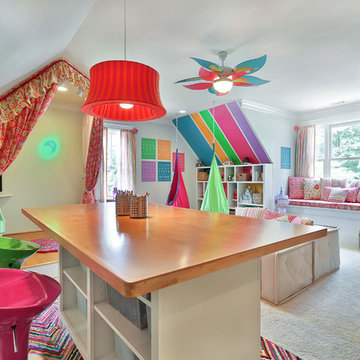
A large bonus room transformed into an all-inclusive bright and colorful playroom with a stage for acting and karoake, a craft table with bins for storage and a wire for displaying creations, hanging chairs for reading, a cube wall for storage of toys, along with a window seat and chalk wall.
Saunders Real Estate Photography
 Tim Englert Construction, Inc.
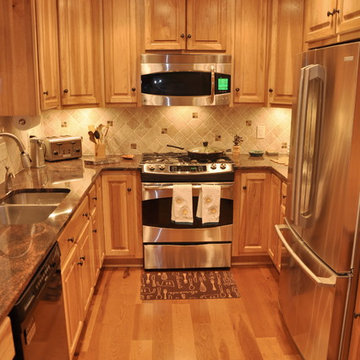
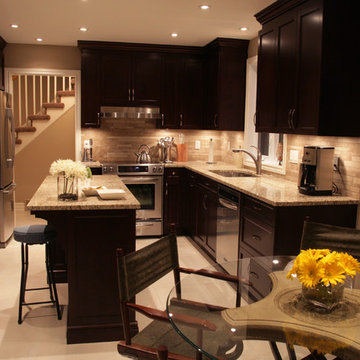
Example of a small u-shaped medium tone wood floor enclosed kitchen design in Cleveland with an undermount sink, raised-panel cabinets, light wood cabinets, granite countertops, ceramic backsplash and stainless steel appliances
 Shea Homes - Arizona
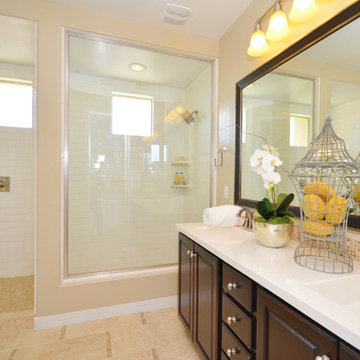
Large tuscan master beige tile and ceramic tile ceramic tile alcove shower photo in Phoenix with a drop-in sink, raised-panel cabinets, dark wood cabinets, quartz countertops, a one-piece toilet and beige walls

 Curate by Tara
Mekenzie France Photography
Renovation completed by Carolina Classic Builders, Charlotte NC

Inspiration for a large eclectic l-shaped medium tone wood floor open concept kitchen remodel in Charlotte with an undermount sink, beaded inset cabinets, white cabinets, wood countertops, white backsplash, mosaic tile backsplash, stainless steel appliances and an island
Inspiration for a large eclectic l-shaped medium tone wood floor open concept kitchen remodel in Charlotte with an undermount sink, beaded inset cabinets, white cabinets, wood countertops, white backsplash, mosaic tile backsplash, stainless steel appliances and an island
 Sutherland Design Home, LLC

We removed the long wall of mirrors and moved the tub into the empty space at the left end of the vanity. We replaced the carpet with a beautiful and durable Luxury Vinyl Plank. We simply refaced the double vanity with a shaker style.
 A. Bollman & Sons.

The original main bathroom for this 1930's brick colonial hadn't seen the light of white since it's last re-haul in the 70s, It has been completely transformed from a heavy pink-tiled nightmare (walls, ceilings, arches everywhere) and returned to it's classic black and white architectural roots.
 Tracey Stephens Design, LLC
Memories TTL/Wing Wong

Inspiration for a mid-sized modern u-shaped slate floor kitchen remodel in New York with a farmhouse sink, shaker cabinets, medium tone wood cabinets, granite countertops, glass tile backsplash, stainless steel appliances and an island
Inspiration for a mid-sized modern u-shaped slate floor kitchen remodel in New York with a farmhouse sink, shaker cabinets, medium tone wood cabinets, granite countertops, glass tile backsplash, stainless steel appliances and an island
 Erika Bruder Interior Design LLC

This master bathroom was a nightmare prior to construction. It is a long, narrow space with an exterior wall on a diagonal. I was able to add a water closet by taking some of the bedroom walk-in closet and also added an open shower complete with body sprays and a linear floor drain. The cabinetry has an electric outlet and pull outs for storage. I changed the large windows to higher awning windows to work with the style of the house.
 Jan Neiges, CMKBD with NKBA
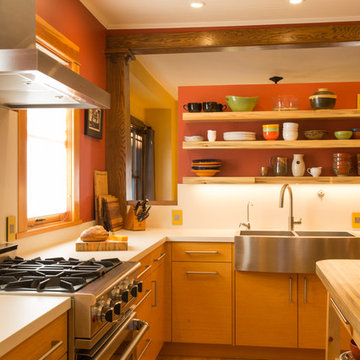
Modern elements the Client wanted was a stainless steel farm house sink. Custom wood floating shelves storing every day dishes became a very functional design element.
purlee photography
 HC Remodel & Design
HC Remodel & Design 2017
Tom Kessler Photography
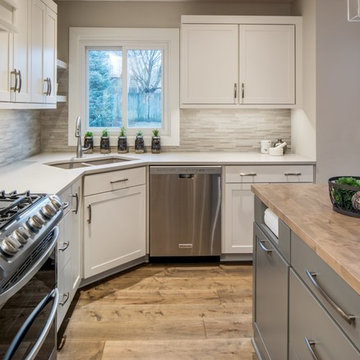
Mid-sized cottage l-shaped medium tone wood floor and brown floor eat-in kitchen photo in Omaha with an undermount sink, recessed-panel cabinets, white cabinets, granite countertops, gray backsplash, ceramic backsplash, stainless steel appliances, an island and white countertops
Mid-sized cottage l-shaped medium tone wood floor and brown floor eat-in kitchen photo in Omaha with an undermount sink, recessed-panel cabinets, white cabinets, granite countertops, gray backsplash, ceramic backsplash, stainless steel appliances, an island and white countertops
 Silver Maple Construction LLC
Photography by Susan Teare

Inspiration for a large rustic l-shaped ceramic tile open concept kitchen remodel in Burlington with a farmhouse sink, recessed-panel cabinets, green cabinets, gray backsplash, ceramic backsplash, stainless steel appliances and an island
Inspiration for a large rustic l-shaped ceramic tile open concept kitchen remodel in Burlington with a farmhouse sink, recessed-panel cabinets, green cabinets, gray backsplash, ceramic backsplash, stainless steel appliances and an island
 EdWynn Rose

Eat-in kitchen - mid-sized craftsman l-shaped marble floor eat-in kitchen idea in Orange County with an undermount sink, recessed-panel cabinets, dark wood cabinets, marble countertops, white backsplash, stone slab backsplash, stainless steel appliances and an island
 Janet Paik
Photo: Janet Paik © 2018 Houzz
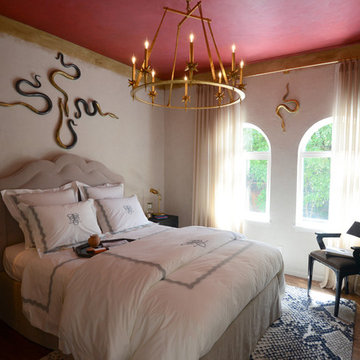
Inspiration for a transitional bedroom remodel in San Francisco
Inspiration for a transitional bedroom remodel in San Francisco

 MIG Furniture Design, Inc.
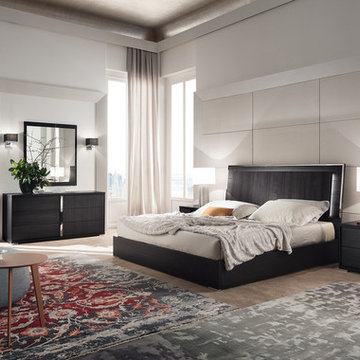
Modern Italian Bedroom Collection ETNA by ALF Group. Etna is a gorgeous italian bedroom set, made in a stunning looking Black Pine eco-veneer. The collection offers everything needed to make your bedroom stylish and functional. There are: nightstands, dresser, mirror, chest and bed (available in Queen, King and California King sizes). Optionally the headboard can be equipped with the indirect light, providing even better look to the entire bedroom interior.
Dimensions:
Queen Size Bed: W65" x D87" x H49"
King Size Bed: W81" x D87" x H49"
California King Size Bed: W81" x D92" x H49"
Nightstand: W24" x D18" x H22"
Dresser: W63" x D20" x H30"
Chest: W34" x D20" x H57"
Mirror: W37" x D1" x H43"
12