
Search results for "Nightmare" in Home Design Ideas
 Euro Home Decor
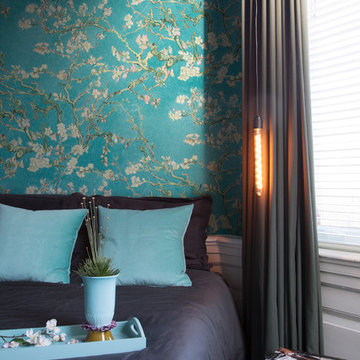
We carry over 300,000 wallpaper rolls in stock from the latest European designers.
Visit our Toronto showroom and choose from over 2000 designs.
EURO HOME DECOR
4309 Steeles Ave W. Toronto, ON M3N 1V7
(416) 638-1638
STORE HOURS
Monday - Friday 9:00 am – 6:00 pm
Saturday 11:00 am – 5:00 pm
Sunday Closed
 Menendez Architects PC
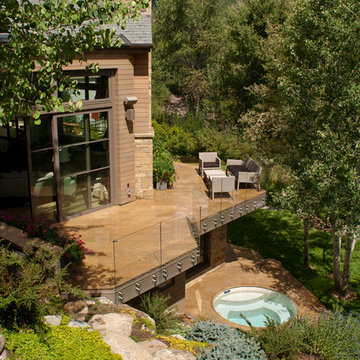
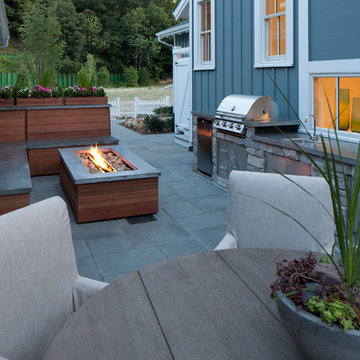
The same stone pavers were used on the ground floor patio and the second floor deck creating a visual connection between similar outdoor living spaces.

Find the right local pro for your project
 User
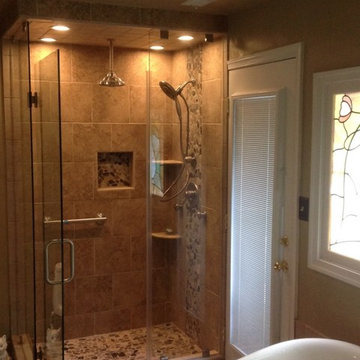
UserInspiration for a mid-sized contemporary master beige tile and porcelain tile porcelain tile bathroom remodel in Other
 Bilotta Kitchen & Home
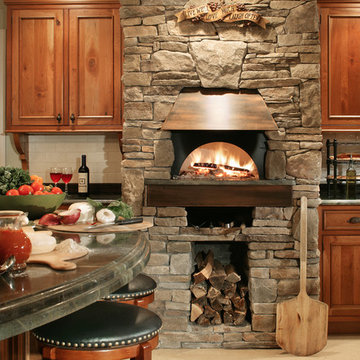
When Maria Bilotta Distefano and her husband, George Distefano—each owners of their own home design/renovation businesses—purchased their home in North Salem, they knew they would have to make some pretty radical changes, starting with the kitchen.
“It was horrific,” Bilotta says. “A bathroom opened up right into the eating area. The space was small, the cooking area crammed. Cabinets were an inexpensive stock—pickled oak—and were falling apart. And the appliances were completely out of date. It was a kitchen-company owner’s worst nightmare.” She should know. Along with siblings Regina Bilotta and Jim Bilotta, Maria owns and runs Bilotta Kitchens, a full-service kitchen and bath company that specializes in cabinetry design.
Maria Bilotta's 400-square-foot kitchen boasts a large hearth area with a stainless-steel dual-fuel range surrounded by crackled rectangular tiles, sconces, and an antique glass mirror. Over the range is a handy pot filler, an item frequently recommended by Bilotta for its ease of use. On the far wall next to the hearth stands a 48-inch side-by-side Sub-Zero refrigerator paneled in the same cherry as the cabinets. The generous island is equipped with an undermount Franke stainless-steel sink with a bronze oil-rubbed faucet by Rohl, a built-in ASKO dishwasher, and a double trash pull-out. The dining table’s unique copper top, along with the copper trim on the ledge leading into the family room and along the edge of the pizza oven, are all custom made and finished by George Distefano at his custom-metal shop, Ornametal, based in Newburgh, New York.
Bilotta wanted a kitchen that would not only accommodate her family’s lifestyle but embrace the best of the products and designs out there. To achieve this, she asked Mel Elion, a top designer in Bilotta’s Mamaroneck showroom, to work with architect Terry Lennon of Somers and general contractor Fred Boehmer of Boehmer Homes of La Grangeville, New York, to bring her dream kitchen to life. Bilotta looked to her past to hone her vision, recalling boisterous family gatherings where everyone pitched in to make the meal. Thus, Elion included in her design a large banquette area for casual sit-down meals and a wide multi-purpose island with three stools, designed for both food preparation and light dining.
In terms of style, Bilotta favors a rustic aesthetic, complete with state-of-the-art appliances and top-of-the-line amenities. And number-one on her wish list: a pizza oven. The Old World “appliance” brings back special memories of pizza-making with her siblings, cousins, and grandfather, an Italian immigrant who brought a love of cooking with him from Arpino.
To accommodate Bilotta’s request for a sophisticated country look, Elion recommended cherry cabinets from Bilotta Kitchens’ private cabinet collection, with perimeter cabinets sporting custom inset doors of rustic cherry wood and an island of antique cherry. Green Verde Vecchio granite countertops and a soft moss shade for the walls complement the warm wood. Sixteen-by-sixteen-inch honed limestone tiles used for the floors have decorative metal inserts that match the copper tabletop in the banquette area (hand-made and finished by George Distefano) and other copper accents, such as the pizza oven’s ledge.
A magnificent ivory-colored cherry hearth was designed to surround the 48-inch professional Wolf range. Behind the range, framed by the crackled tile backsplash from Waterworks, hangs an antique glass mirror with metal trim from Distefano’s shop, GlasSolutions, a New York-based architectural glass and metal company. Besides providing an interesting focal point, installing a mirror behind the range has a practical purpose, allowing the chef to keep an eye on the often boisterous and energetic activities while cooking.
 HomeStory Doors of Orange County
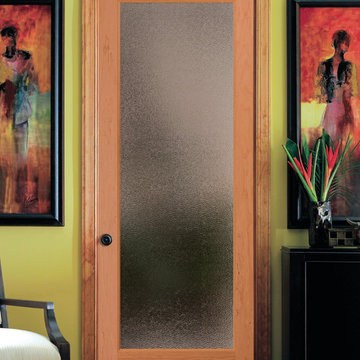
The Quartz glass door’s jeweled, pebble like design offers a polished, refined appearance to any room. The beautiful textured design allows in light but also offers a high level of privacy. The Quartz glass door is offered in a variety of 9 wood species to compliment any interior including: primed white, pine, oak, knotty pine, fir, maple, knotty alder, cherry and African mahogany. Optional 8-foot tall doors are available in primed white and pine species only.
 Featured Kitchen and Bath, Inc.
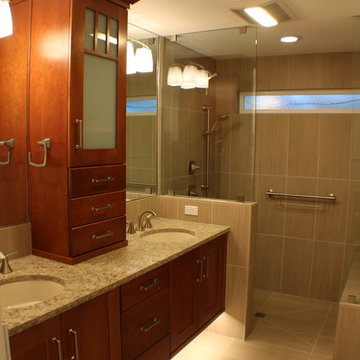
Bathroom - mid-sized craftsman master porcelain tile and brown tile porcelain tile, beige floor and double-sink bathroom idea in Other with recessed-panel cabinets, an undermount sink, medium tone wood cabinets, a two-piece toilet, white walls, quartz countertops, beige countertops and a built-in vanity
 Brainerd Glass Inc.
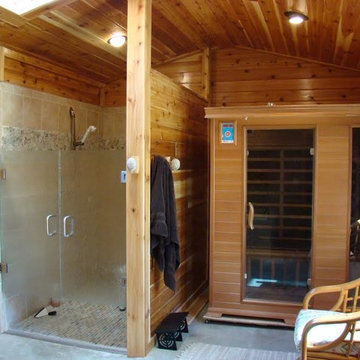
HEAVY GLASS SHOWER DOOR IN THE "SALOON-STYLE" USING BRUSHED NICKEL HARDWARE
Bathroom - large rustic pebble tile bathroom idea in Minneapolis with brown walls and a hinged shower door
Bathroom - large rustic pebble tile bathroom idea in Minneapolis with brown walls and a hinged shower door

 Daniel M Swain, Architect
Craig Cozzitorti Photography
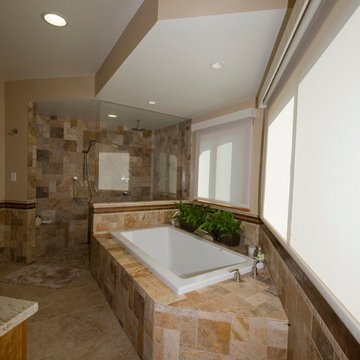
Inspiration for a large timeless master multicolored tile and stone tile beige floor bathroom remodel in San Francisco with a vessel sink, flat-panel cabinets, medium tone wood cabinets, granite countertops, a two-piece toilet and beige walls
Inspiration for a large timeless master multicolored tile and stone tile beige floor bathroom remodel in San Francisco with a vessel sink, flat-panel cabinets, medium tone wood cabinets, granite countertops, a two-piece toilet and beige walls
 Red Egg Design Group

Red Egg Design Group | Mid Century Modern Dining Room | Courtney Lively Photography
Home bar - small eclectic medium tone wood floor home bar idea in Phoenix
Home bar - small eclectic medium tone wood floor home bar idea in Phoenix

 LL Flooring

Bamboo floors' popularity has increased over the past few years as people have become more aware of the fragile state of the environment. Because it is a grass rather than a wood, it grows far more quickly than a tree. The plant's extensive root system continually grows underground and it replenishes itself naturally, as grass does.
New growth, which springs out of the ground and can mature up to 24" in 24 hours and unlike trees, bamboo will regenerate quickly, making it a renewable resource.
 Eric S. Perry Design & Build, Inc.
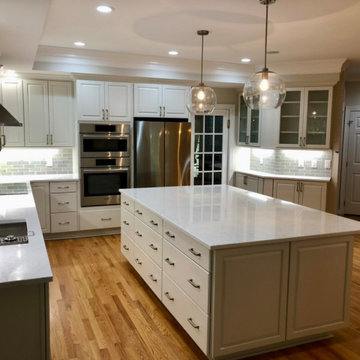
Dark and dated kitchen never was nice and was a functional nightmare...
Behold!... Light, elegant, functional and most of all beautiful!... More Super happy customers!.. You could be next!...
 Door Store and Windows

The front double doors were 30-year-old natural mahogany with a clear urethane finish (a maintenance nightmare). In Louisville’s high humidity, the doors were beginning to rot. The homeowners decided to replace the front double doors with a wider single door with sidelites and a transom. They selected a SureDoor from Signature Door: a high-density wood composite designed to tolerate the elements. They painted the exterior of the door and chose a stained mahogany interior. The result is a beautiful, low-maintenance entrance sure to last another thirty years (or more)!
 MDV Remodeling
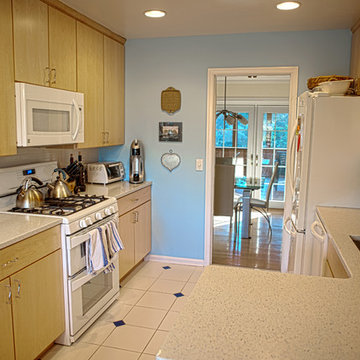
The floor details matching the backsplash tile creates the simple elegance of a cottage style.
Small eclectic galley ceramic tile eat-in kitchen photo in DC Metro with flat-panel cabinets, light wood cabinets, quartzite countertops, white backsplash, ceramic backsplash and white appliances
Small eclectic galley ceramic tile eat-in kitchen photo in DC Metro with flat-panel cabinets, light wood cabinets, quartzite countertops, white backsplash, ceramic backsplash and white appliances
 MIREWORKS
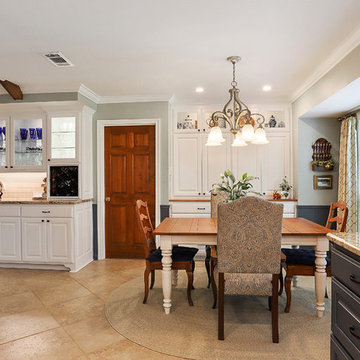
The homeowners invited us in to their home with hopes of updating it's aesthetics, fixing some functional nightmares, and creating an open but still intimate space for small gatherings. Our changes included; removing a large wet bar area, partially removing the wall between the living and kitchen, and opening the formal dining to the kitchen by removing a cased opening between the two rooms. By making these changes, along with many cabinet and appliance location adjustments, a cordially inviting space was achieved. Now the home matches the owner's charm and hospitable spirit.
 Eric S. Perry Design & Build, Inc.
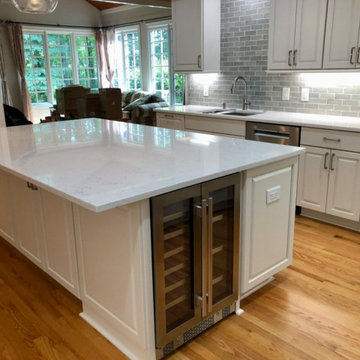
Dark and dated kitchen never was nice and was a functional nightmare...
Behold!... Light, elegant, functional and most of all beautiful!... More Super happy customers!.. You could be next!...
 Eve Castles Design
South Monroe Sanctuary

These delightful homeowners wanted to increase their usable patio space, create privacy from pesky neighbors, have a new uniform patio surface (they had aggregate concrete and sandset flagstone), to mask freeway noise and create much needed shade.
We started by suggesting they move the hot tub into the body of the pool and relocating the pool equipment to the remote right corner of the yard so you could actually hear people talk while relaxing. Unfortunately, the pool contractor hired by the client turned out to be an absolute nightmare. He went off the air completely for weeks at a time with no communication, creating huge project delays. There appeared to be some issue between him and his subcontractors. The pool contractor installed the pool and pool coping for this project, therefore they are not part of our contract with the homeowner.
Despite the challenges and delays with the pool contractor, we were able to move the project forward. We installed drainage, re-graded the property and laid the pavers for the two patios. The existing patio was funky as there was a step down in an awkward location, creating a tripping hazard. We adjusted the step location by making a step up from the infrequently used garage door. Now the patio and walk are all at the same level. We removed some of the existing concrete along the sidewalk so you see a cohesive flow of pavers once you are through the side yard, rather than a mishmash of materials.
Installing five 24” box laurels helped with the visual privacy from the pesky neighbors. The water features installed in the pool and the standalone fountain help eliminate the sound of the freeway noise.
The focal point of the yard is the wall at the base of the pool, constructed out of cinderblock, finished with beautiful 2” and 3” pieces of K2 Full Range Ashlar stone and a bluestone cap, and water weirs. We added visual green by placing the stepping stones into the lawn, which also draws your attention to the other side of the yard and makes the yard look larger.
Reducing the lawn footprint a bit, reducing the patio footprint from 1430 SF to 1140 SF, while increasing the planting beds, all made the yard seem more spacious and lush. We recommended increasing the coping size to 18” wide so there would be enough space to around the pool.
Many existing plants and trees remained so we had to match and plan for the future since some existing trees look to be nearing end of life. The owner wanted an all white plant palette and loves shade plants like hydrangeas so we had to find full sun, white flowering plants which met with her approval.
Providing much needed shade for this uber hot backyard, the oversized pergola allows for expansion of shaded seating for large parties. The fan helps keep guests cool on hot days and the heaters keep them warm during the fall and spring shoulder seasons. Their budget did not allow for a built in BBQ at the moment so we helped them source a sleek looking MontAlpi BBQ island at a reasonable price point.

13