
Search results for "Nij locker" in Home Design Ideas


 A&E Construction and Design Center
A&E Construction. Our Pennington NJ client had recently moved into this home and was dissatisfied with the way the kitchen functioned. As it was before, the kitchen was closed off from the rest of the home with the single entrance being on the far end of the main first-floor hallway, next to the door to the garage. A&E Construction developed a design for her kitchen remodel that both creates a better flow between the kitchen and the rest of the house, and also offers a better option for eating/work space.

 Allison Seidler Interiors, LLC
Inspiration for a mid-sized transitional 3/4 dark wood floor bathroom remodel in Dallas with a drop-in sink, flat-panel cabinets, gray cabinets, marble countertops, a one-piece toilet and gray walls
Find the right local pro for your project

 NW Home Designers
A powder room designed around a dragon faucet that wows D&D Players! How do you do this? You use tiles that looks like scales, wall lights that look like torches and create a custom mirror to resemble the eye of a dragon.

 Matthew Vincent
Rustic white walnut vanity. Natural finish with concrete counter.
Mid-sized mountain style kids' ceramic tile ceramic tile corner bathtub photo in Philadelphia with flat-panel cabinets, medium tone wood cabinets, concrete countertops, a one-piece toilet, white walls and a drop-in sink
Mid-sized mountain style kids' ceramic tile ceramic tile corner bathtub photo in Philadelphia with flat-panel cabinets, medium tone wood cabinets, concrete countertops, a one-piece toilet, white walls and a drop-in sink

 Closet Craft Inc.
Belt rack organizer
Inspiration for a large contemporary gender-neutral gray floor walk-in closet remodel with flat-panel cabinets and gray cabinets
Inspiration for a large contemporary gender-neutral gray floor walk-in closet remodel with flat-panel cabinets and gray cabinets

 M & J Construction
Removed a wall and opened up an entry wider to the kitchen from hallway. Gutted old kitchen and installed new custom cabinetry with laminate counter tops. New stainless steel appliances, double bowl stainless steel sink with arctic stainless pull out faucet with matching soap dispenser. Bronze hardware was installed for the cabinetry as well as under cabinet lighting, Installed a new Vector vinyl double hung window. Artisan Equart 3" x 8" Glass tile backsplash - Color: Aqua. Huchenson 5" x 47" plank Laminate flooring - Color: Havana Hickory.



 Merrick Design and Build Inc.
Addie Merrick-Phang
Dressing room - mid-sized contemporary gender-neutral light wood floor dressing room idea in DC Metro with flat-panel cabinets, white cabinets and gray walls
Dressing room - mid-sized contemporary gender-neutral light wood floor dressing room idea in DC Metro with flat-panel cabinets, white cabinets and gray walls

 Liana Sipelis Architect
Small trendy u-shaped light wood floor enclosed kitchen photo in Vancouver with a double-bowl sink, flat-panel cabinets, light wood cabinets, granite countertops, stainless steel appliances and no island

 Kitchen Studio Monterey
Who says Utility rooms need to be boring? These homeowners needed several storage solutions and had an unfinished basement just waiting for their personal touches. First off - they needed a utility sink located near their laundry appliances. Second they needed wine storage, general storage and file storage. They found just what they were looking for with custom cabinetry by Dewils in their Fenix slab door featuring nanotechnology! A soft touch, self-healing and anti-fingerprint finish (Thermal healing of microscratches - cool!) Interior drawers keep their wine organized and easy to access. They jazzed up the white finish with Wilsonart Quartz in "Key West", colorful backsplash tile in ocean hues and knobs featuring starfish and wine grapes.
 The Workshops of David T. Smith
Central Ohio Farm House
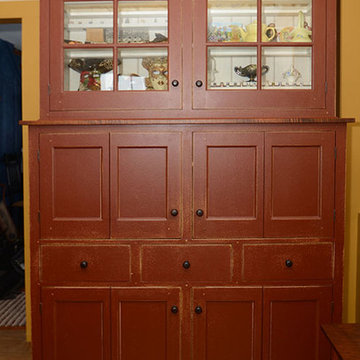
This is a great job we did in Central Ohio. We did the kitchen a few years ago and then did the Pantry, Entertainment Center and Furniture pieces. The kitchen is painted and has a great cherry and curly maple appliance cupboard.
The Blue pantry's have faux drawer doors with adjustable shelves and roll-outs.
There is a long low file Cabinet and a 2 piece desk.
And a large Shaker built-in Wall unit in the upstairs with a 72'' TV and storage behind and storage doors and drawer in the front and end.
David T. Smith


 SLJ Paint and Decorative Finishes
A close up shot of the tone on tone texture with a hint of pearl in the background.

 M² Perspectives
Took out an old wood finish kitchen and added in this new sleek clean white kitchen with a complementary grey island. Shaker inspired door style, brushed nickel hardware, 2″ thick Quartz counters and a beautifully designed island for family events or a simple breakfast in the morning. This kitchen filled in a entry way into the dinning room but it was totally worth the extra space. Storage with a floor to ceiling pantry, drawer pullouts and epic corner cabinet pullouts makes this kitchen ready for any event. But really, let’s all just appreciate how that floor balances this whole space. All of the yes.
Photographer Melissa Margaret
Designer Melissa Margaret
Contractor Robert Cripps Construction
Milwork Rocpal

 Feedback Sports
Stripped down to the bones, here is our Velo Cache.
Home design - mid-sized industrial attached two-car home design idea in Denver
Home design - mid-sized industrial attached two-car home design idea in Denver
 The Workshops of David T. Smith
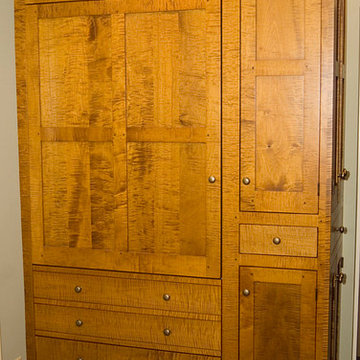
This kitchen was all curly maple with curly maple oil finished counter tops. The bead board is painted a museum white finish. The ovens are hidden behind pocket doors. The cook top/ ovens wall of cabinets was sunk back in the garage to make more space in the kitchen

 Kyle Timothy Home
Mid-sized transitional l-shaped marble floor and white floor enclosed kitchen photo with an undermount sink, recessed-panel cabinets, white cabinets, marble countertops, metallic backsplash, metal backsplash, stainless steel appliances and an island
14