
Search results for "Nij locker" in Home Design Ideas


 Reef Design Build
Bedroom - mid-sized transitional master painted wood floor bedroom idea in Phoenix with white walls and no fireplace

 komandor
Foyer Closet in Aluminum finish by Komandor Canada
Example of a small minimalist gender-neutral reach-in closet design in Toronto with open cabinets and light wood cabinets
Example of a small minimalist gender-neutral reach-in closet design in Toronto with open cabinets and light wood cabinets
Find the right local pro for your project
 CLOSET FURNISHINGS & CABINETRY
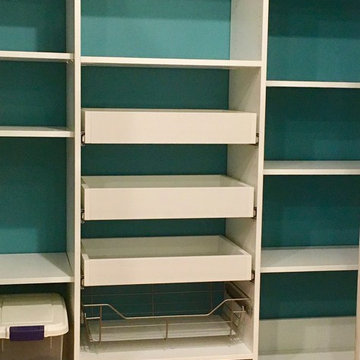
A new pantry puts order to meal preparations. This 64" wide pantry gets fresh paint and a new white organizer that includes 3 - 16" deep pull-out shelves for canned goods, brushed chrome baskets with bottom liners for fruits and vegetables, tapered top for accessibility above the door and 2mm PVC edge banding for durability and smooth edges.

 Eclectic Builders
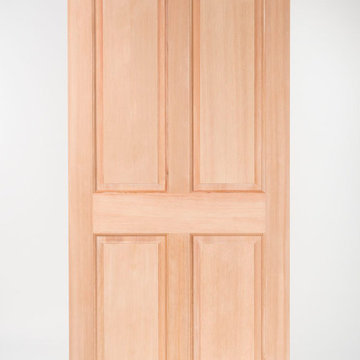
These trim-less doors demonstrate the extreme care and precision that makes Eclectic Builders a step above the rest. With expert and perfectionist carpenters, these trim-less doors, not only fit perfectly, they also reflect the minimal style and attention to detail of the rest of this Fifth Avenue home.
-Eclectic Builders






 User
Inspiration for a large single-wall concrete floor and gray floor kitchen pantry remodel in San Francisco with an integrated sink, flat-panel cabinets, gray cabinets, quartzite countertops, black appliances, an island and gray countertops

 Northstar Construction
Dressing room - traditional gender-neutral dressing room idea in Houston
Dressing room - traditional gender-neutral dressing room idea in Houston




 User
Custom storage was built into the repurposed vintage Hayworth Dresser with a cutout to accommodate the pluming. The dresser was painted Benjamin Moore's Silver Chain #1472.

 B Interior Studios
Walk-in closet - mid-sized transitional carpeted walk-in closet idea in Birmingham


 Jills Classic Cabinetry
Cassidy Berg
Example of a large classic u-shaped medium tone wood floor eat-in kitchen design in San Francisco with a drop-in sink, raised-panel cabinets, white cabinets, granite countertops, gray backsplash, stone slab backsplash, stainless steel appliances and an island
Example of a large classic u-shaped medium tone wood floor eat-in kitchen design in San Francisco with a drop-in sink, raised-panel cabinets, white cabinets, granite countertops, gray backsplash, stone slab backsplash, stainless steel appliances and an island


 Drop Wallcoverings
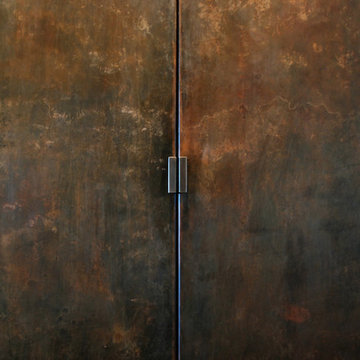
A powder rm featuring Arte Wallcoverings 48103 Masquerade Uni installed by Drop Wallcoverings, Calgary Wallpaper Installer. Interior Design by Cridland Associates. Photography by Lindsay Nichols Photography. Contractor/Build by Triangle Enterprises.

 BECKS Quality Cabinets, Inc.
Inspiration for a large timeless medium tone wood floor hallway remodel with beige walls

 DIGSdesign
detail of 613 cnc drilled holes for hvac return. baseboard flush with wall panels. door jambs of exposed edges to contrast with graining of oak plywood
15