
Search results for "Nikoliv" in Home Design Ideas


 Dee's Kitchen King
Large mountain style l-shaped concrete floor eat-in kitchen photo in New York with an undermount sink, open cabinets, gray cabinets, granite countertops, metallic backsplash, glass tile backsplash, stainless steel appliances and no island
Find the right local pro for your project



 threshold interiors
Location: New York, NY, United States
This Loft was tastefully renovated back in the '90s, but was due for an update and an expansion of the kitchen and dining areas to accommodate the client's cooking skills and entertaining needs. EnlargIing the island and adding cabinetry to delineate the office, bar and dining areas was a priority. The bathroom was updated to feel like a tranquil spa with beautiful new tile, plumbing fixtures and cabinets. Our biggest challenge was coordinating the entire renovation while our client was out of town for the Summer!
Photographed by: James Salomon
 Damian Farrell Design Group
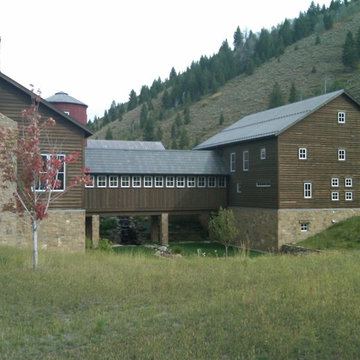
This home is nestled in a charming Idaho Valley, and references the local rustic, ranch aesthetic. Local Idaho granite was used for the stone base. The main structures are "reclaimed" barns from that were painstakingly disassembled, pressure treated, moved, and reassembled on the new site. A covered bridge connects the bedrooms to the busier, less private rest of the home.

 About All Floors
Close up of Cork Planking
Home design - mid-sized contemporary cork floor home design idea in Philadelphia with light wood cabinets, stainless steel appliances and an island
Home design - mid-sized contemporary cork floor home design idea in Philadelphia with light wood cabinets, stainless steel appliances and an island
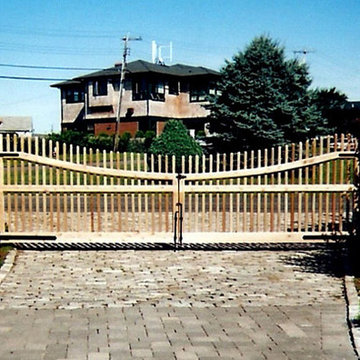
 AVO Fence & Supply
This large driveway gate is locally handcrafted in cedar at our wood shop. The gate provides security and strength while having a unique character.
Example of a classic entryway design in Boston
Example of a classic entryway design in Boston

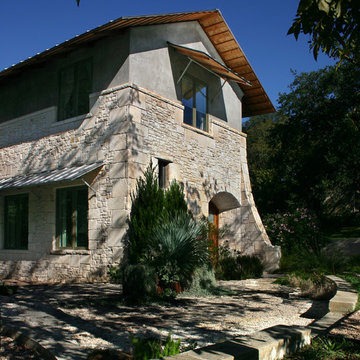
 Patrick Alexander Architect
The generous eaves and awnings protect the house from sun and rain. The arched entry door is recessed, and protected from the side street by an arched wall extension. These geometries inform the shape of the terraced entry court, giving the entry a processional quality.
Atelier Wong Photography
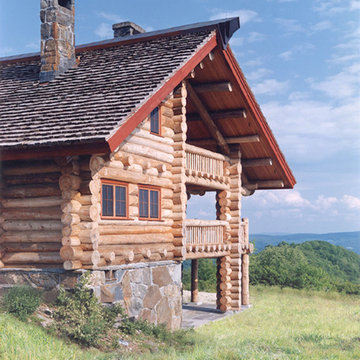
 Ertel Associates Architects
Mid-sized mountain style brown three-story wood gable roof photo in Burlington
 June Scott Design
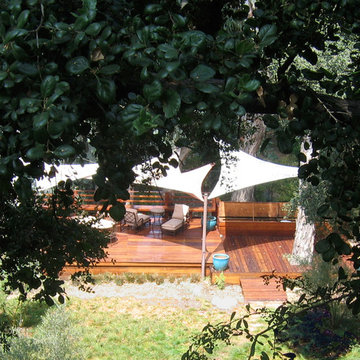
Unfolding in a fluid series of experiences, this large garden in Pasadena blends modern and mediterranean styles. The front garden features a modern flagstone walk and plantings in shades of greens and blue-grey. In the center of the property, a flagstone courtyard rings a large Coast Live Oak (Quercus agrifolia), and a new ipe walkway provides a stylish entrance to the back garden's steep upper slope while helping to prevent erosion. In the back of the property, rolling gardens of colorful succulents, shrubs and grasses lead to a meadow of Berkeley Sedge (Carex tumicola) with shimmering olive trees. A large ipe deck, with cut-outs for a mature eucalyptus, beckons at the bottom of the garden.

 HaiJoe Stamped Concrete Patios and Decks
Stamped concrete patio with fieldstone pattern, the darker gray border, and the curves makes this patio look amazing.
Example of a large classic backyard stamped concrete patio design with a fire pit and no cover
Example of a large classic backyard stamped concrete patio design with a fire pit and no cover
 Terri Long Landscape Design, Inc.
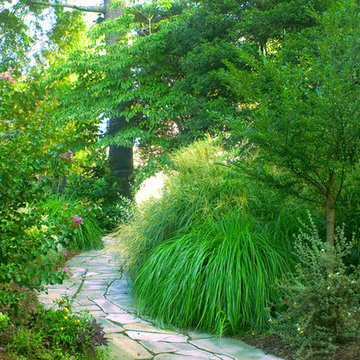
Existing plants were relocated and new ones added to create a sense of mystery with a newly installed stone walk.
Sandra Stanbaugh Photograper
Inspiration for a small transitional partial sun backyard stone formal garden.
Inspiration for a small transitional partial sun backyard stone formal garden.
 Gibson & Anderson Construction, Inc.
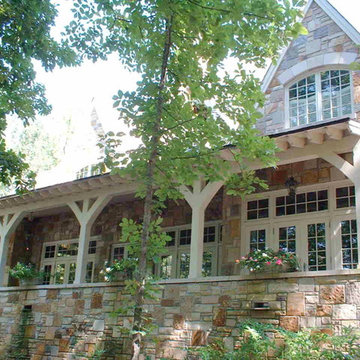
Inspiration for a large timeless beige two-story stone exterior home remodel in Birmingham with a hip roof
 Anthony Wilder Design/Build, Inc.
Danielle Frye
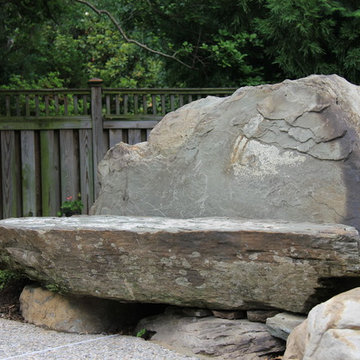
Inspiration for a large coastal partial sun backyard stone landscaping in DC Metro with a fire pit for summer.
Inspiration for a large coastal partial sun backyard stone landscaping in DC Metro with a fire pit for summer.

 Stephanie J Witt, CMKBD
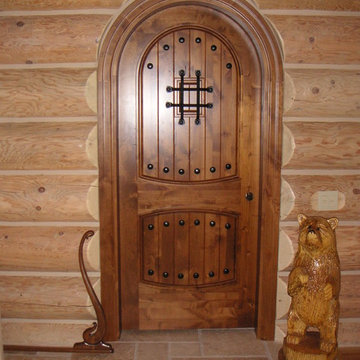
A powder room with a speak-easy door?
Mountain style powder room photo in Grand Rapids
Mountain style powder room photo in Grand Rapids

3