
Search results for "Nipa hut small designs" in Home Design Ideas

 Architectural Gardens, Inc

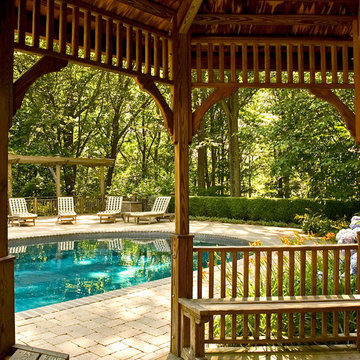
The infra-red heater installed in the pavilion ceiling was purchased by the homeowners after construction had begun. The vaulted ceiling was modified on one side to receive the heating unit, while achieving an inconspicuous installation. The tongue-and-groove ceiling matches the same level of detail typically given to interior rooms.

 Paradise Restored Landscaping & Exterior Design
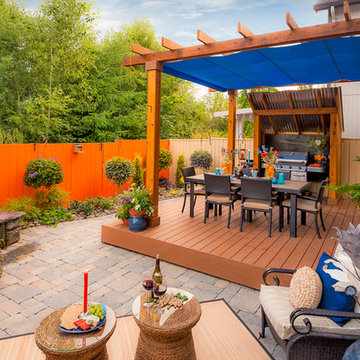
ambiance lighting, bubbler, Covered Structures, decking, fire pit, outdoor fireplace water feature, outdoor lighting, outdoor living space, outdoor seating,
Find the right local pro for your project

 Castle Building & Remodeling
This modern home, near Cedar Lake, built in 1900, was originally a corner store. A massive conversion transformed the home into a spacious, multi-level residence in the 1990’s.
However, the home’s lot was unusually steep and overgrown with vegetation. In addition, there were concerns about soil erosion and water intrusion to the house. The homeowners wanted to resolve these issues and create a much more useable outdoor area for family and pets.
Castle, in conjunction with Field Outdoor Spaces, designed and built a large deck area in the back yard of the home, which includes a detached screen porch and a bar & grill area under a cedar pergola.
The previous, small deck was demolished and the sliding door replaced with a window. A new glass sliding door was inserted along a perpendicular wall to connect the home’s interior kitchen to the backyard oasis.
The screen house doors are made from six custom screen panels, attached to a top mount, soft-close track. Inside the screen porch, a patio heater allows the family to enjoy this space much of the year.
Concrete was the material chosen for the outdoor countertops, to ensure it lasts several years in Minnesota’s always-changing climate.
Trex decking was used throughout, along with red cedar porch, pergola and privacy lattice detailing.
The front entry of the home was also updated to include a large, open porch with access to the newly landscaped yard. Cable railings from Loftus Iron add to the contemporary style of the home, including a gate feature at the top of the front steps to contain the family pets when they’re let out into the yard.
Tour this project in person, September 28 – 29, during the 2019 Castle Home Tour!
 Best Hot Tubs "Hot Tub and Spa Experts"
www.besthottubs.com
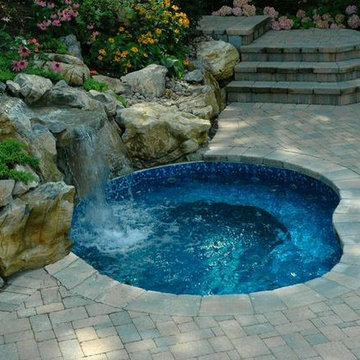
Keeping a spa separate and functioning with its own controls, allows it to run late into the season -- and, in the Northeast, perhaps all winter long!
 Plan-it Earth Design

A hobbit house invites curiosity and imaginative nature play. A slide goes down the back of the mound to a grassy play area beyond.
Hobbit door by Jane Hart-Meyer www.janesbackyard.com
Earthship constructed by J. Walter Landscape & Irrigation www.jwlic.com
Photo by: Amy Whitworth


Sponsored
Columbus, OH
Free consultation for landscape design!

Peabody Landscape Group
Columbus' Reliable Landscape Design & Contracting
 Ewing Aquatech Pools

Hot tub - mid-sized contemporary backyard concrete paver and rectangular lap hot tub idea in New Orleans
 Eckalizzi Design
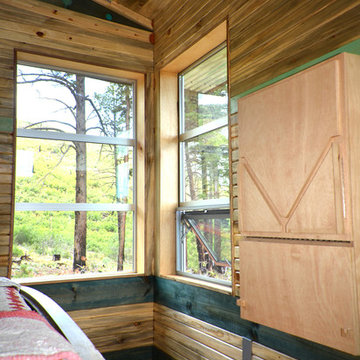
Large corner windows allow visitors to take in the picturesque mountain views from any spot within the hut, while providing ample ventilation for the small space. A wall mounted cabinet houses a fold-down writing desk and storage shelves, along with necessary electrical connections coming from the nearby solar panel array.
 Eckalizzi Design

The hut's wrap around porch, crafted from reclaimed Brazilian rosewood, provides visitors uninterrupted access to the surrounding mountainside and expansive views.
Photo Credit: Stephen Cardinale
www.stephencardinale.com

 Creative Environments
Peter Koenig Landscape Designer, Gene Radding General Contracting, Creative Environments Swimming Pool Construction
Example of a huge trendy backyard custom-shaped and concrete paver hot tub design in San Francisco
Example of a huge trendy backyard custom-shaped and concrete paver hot tub design in San Francisco


 AquaTerra Outdoors
This new covered patio with fireplace was added to the existing backyard. The veneer and flooring are finished with Lueders Limestone. The brick columns and ceiling are designed to match the existing residence.

Sponsored
Fredericksburg, OH

High Point Cabinets
Columbus' Experienced Custom Cabinet Builder | 4x Best of Houzz Winner

 Jim Morrison Construction INC
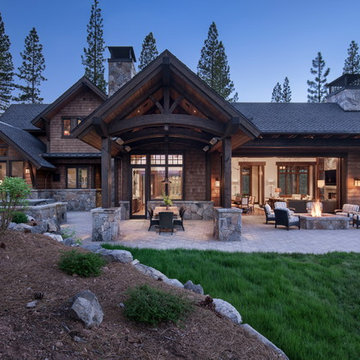
Example of a large arts and crafts brown two-story mixed siding gable roof design in Sacramento with a shingle roof

 Gill Design Co.
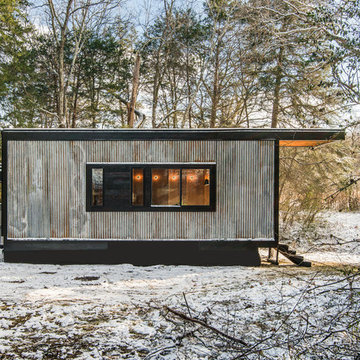

Custom Quonset Huts become artist live/work spaces, aesthetically and functionally bridging a border between industrial and residential zoning in a historic neighborhood. The open space on the main floor is designed to be flexible for artists to pursue their creative path. Upstairs, a living space helps to make creative pursuits in an expensive city more attainable.
The two-story buildings were custom-engineered to achieve the height required for the second floor. End walls utilized a combination of traditional stick framing with autoclaved aerated concrete with a stucco finish. Steel doors were custom-built in-house.


 Pool Environments, Inc.

Complete natural stone outdoor oasis featuring pool, separate 10 person spa, koi pond, grotto, waterfalls, island and cabana. Featured on Discovery Animal Planets show The Pool Master.
 Adan Creative Designs

Inspiration for a mid-sized contemporary backyard concrete paver and rectangular infinity pool house remodel in Sydney

 Sol Haus Design
The multi-purpose furniture transforms the compact space for different uses. The coffee table is on casters which is used for dining and storage. The side table tucks under sofa. The sofa is also a guest bed and storage below. Photo: Eileen Descallar Ringwald
10