
Search results for "Nipa hut small designs" in Home Design Ideas

 Backyard Buildings
As families grow, the inevitable happens... You continue to get more stuff. Tools, equipment, collectibles and stuff that your significant other wants to get rid of keep adding up. Where does all that stuff go? Unless you live in a mansion, you end up running out of space. Sometimes even adding a shed is not enough. However, we sometimes underestimate the true storage potential of sheds. Did you know all that space by the rafters and back wall is the perfect spot for a loft? Just look at how much stuff you could store in an overhead storage loft. Storage lofts can add up to 40% more overhead storage space. When shopping for the right shed to grow with your family needs, consider adding a loft. It's an economical way of maximizing your sheds true potential.
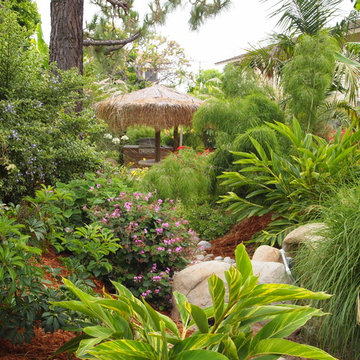
 Waterwise Botanicals
Our design team created a concept of a “Water-wise Tropical Paradise”, bursting with color, shiny textures, lush foliage, and small palm tree varieties. Turf was converted to garden beds, and low-volume, low-pressure drip irrigation was installed.
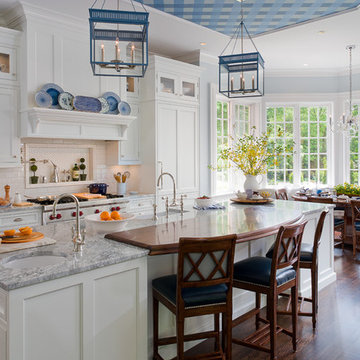
 DEANE Inc | Distinctive Design & Cabinetry
This beautiful DEANE Inc custom kitchen has beautiful blue accents throughout the white kitchen. The custom white cabinetry throughout is complimented nicely by the blue patterned ceiling and blue pendant lights.
Find the right local pro for your project
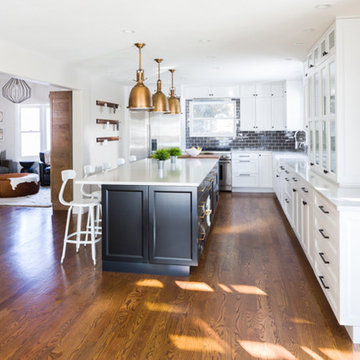
 Factor Design Build
Example of a large arts and crafts l-shaped medium tone wood floor and brown floor open concept kitchen design in Denver with a farmhouse sink, recessed-panel cabinets, white cabinets, quartzite countertops, gray backsplash, ceramic backsplash, stainless steel appliances and an island


 Eckalizzi Design
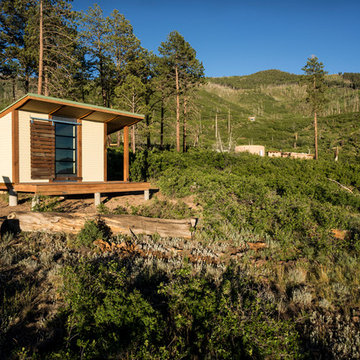
The barn-door style shutter crafted from reclaimed Brazilian rosewood slides easily into place to protect the large window from the elements, shade the interior or provide a more private experience for visitors.
Photo Credit: Stephen Cardinale
www.stephencardinale.com

Sponsored
Columbus, OH
Free consultation for landscape design!

Peabody Landscape Group
Columbus' Reliable Landscape Design & Contracting
 Eckalizzi Design
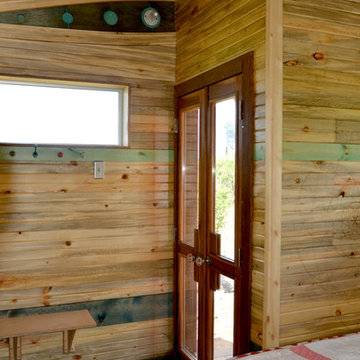
Hours of scraping, sanding and finishing in addition to new hardware and an ipe wood frame, brought a pair of salvaged French Doors back to life to provide natural light and a view back towards the Foundation's main building.
 The Design Studio

Large eclectic master white tile and subway tile porcelain tile and gray floor freestanding bathtub photo in Jacksonville with shaker cabinets, white cabinets, gray walls and quartzite countertops
 SLR Architecture Inc.
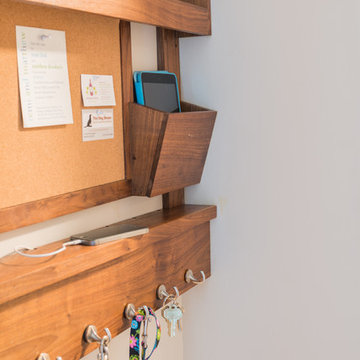
This tired ranch was in dire need of an update. Formerly the kitchen was separate from the living room and the dining area was severely undersized.
SLR Architecture opened up the kitchen to the great room and defined the living and dining areas so that each space stands on it's own. With help from interior designer Justine Sterling the finishes, furniture, ad accessories were carefully considered so that the whole room works as an overall composition.
A compact mud room was carved out of the back hall from a formally over sized laundry room so the family had a convenient drop zone, also the front entry was upgraded and a new rear deck was added for easier exterior access. Lighting was carefully considered so that different zones were well lit.
photo: Jessica Delaney
 Santa Barbara Home Design
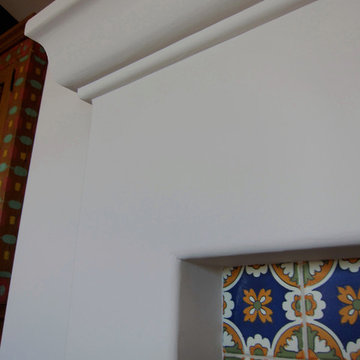
Design Consultant Jeff Doubét is the author of Creating Spanish Style Homes: Before & After – Techniques – Designs – Insights. The 240 page “Design Consultation in a Book” is now available. Please visit SantaBarbaraHomeDesigner.com for more info.
Jeff Doubét specializes in Santa Barbara style home and landscape designs. To learn more info about the variety of custom design services I offer, please visit SantaBarbaraHomeDesigner.com
Jeff Doubét is the Founder of Santa Barbara Home Design - a design studio based in Santa Barbara, California USA.
 RJS Custom Homes LLC
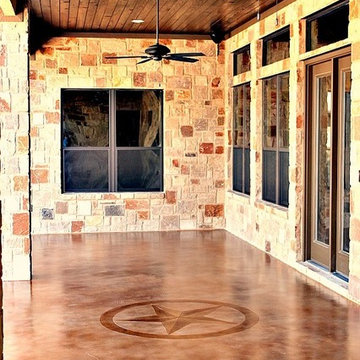
Custom Home in Ramble Ridge Subdivision, Comal County, Texas by RJS Custom Homes LLC
Inspiration for a large rustic backyard concrete patio remodel with a roof extension
Inspiration for a large rustic backyard concrete patio remodel with a roof extension
 Santa Barbara Home Design
Design Consultant Jeff Doubét is the author of Creating Spanish Style Homes: Before & After – Techniques – Designs – Insights. The 240 page “Design Consultation in a Book” is now available. Please visit SantaBarbaraHomeDesigner.com for more info.
Jeff Doubét specializes in Santa Barbara style home and landscape designs. To learn more info about the variety of custom design services I offer, please visit SantaBarbaraHomeDesigner.com
Jeff Doubét is the Founder of Santa Barbara Home Design - a design studio based in Santa Barbara, California USA.



 IB Crazy Coops
Our Barnyard Bonanza was created to mimic a Barn Style Cottage featuring an indoor coop and storage shed area with a predator proof run in Fullerton, CA (Orange County).
Coop measures 11' L X 7' D X 7.5' H @ peak, run measures 8' W X 8' D X 6.5' T.
Features an elevated floor, quaint front porch, 9 light front door, barn style rear door, 24x24 windows on each side, inside divider for coop/storage area, automatic coop door and more!
materials include predator proof wire on run, T1-11 siding with solid red weatherproofing stain and white trim, galvanized corrugated roofing with opposing ridge cap.
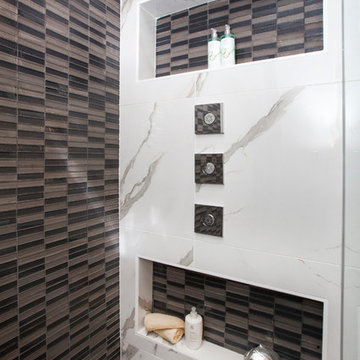
 NOMI - Luxury Bathroom Remodel
When luxury meets creativity.
Another spectacular white bathroom remodel designed and remodeled by Joseph & Berry Remodel | Design Build. This beautiful modern Carrara marble bathroom, Graff stainless steel hardware, custom made vanities, massage sprayer, hut tub, towel heater, wood tub stage and custom wood shelves.

 Atlanta Decking & Fence Co., Inc.
Triangular arbor designed and built by Atlanta Decking & Fence.
Small elegant backyard deck photo in Atlanta with a pergola
Small elegant backyard deck photo in Atlanta with a pergola

 Goodall Custom Cabinetry
Living room - traditional formal dark wood floor living room idea in Phoenix with beige walls, a standard fireplace and a media wall

Sponsored
Columbus, OH

Wannemacher Interiors
Customized Award-Winning Interior Design Solutions in Franklin Cnty OH
 Straight Line Design and Remodeling
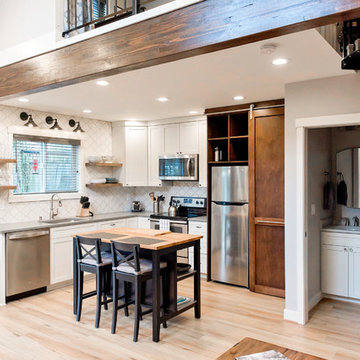
Our clients were looking to build an income property for use as a short term rental in their backyard. In order to keep maximize the available space on a limited footprint, we designed the ADU around a spiral staircase leading up to the loft bedroom. The vaulted ceiling gives the small space a much larger appearance.
To provide privacy for both the renters and the homeowners, the ADU was set apart from the house with its own private entrance.
The design of the ADU was done with local Pacific Northwest aesthetics in mind, including green exterior paint and a mixture of woodgrain and metal fixtures for the interior.
Durability was a major concern for the homeowners. In order to minimize potential damages from renters, we selected quartz countertops and waterproof flooring. We also used a high-quality interior paint that will stand the test of time and clean easily.
The end result of this project was exactly what the client was hoping for, and the rental consistently receives 5-star reviews on Airbnb.
 G Squared Design
Photo Credits: Pixil Studios

Example of a small mountain style loft-style medium tone wood floor living room design in Denver with beige walls, a wood stove, a metal fireplace and a wall-mounted tv
Example of a small mountain style loft-style medium tone wood floor living room design in Denver with beige walls, a wood stove, a metal fireplace and a wall-mounted tv
 Treehouse Wizards
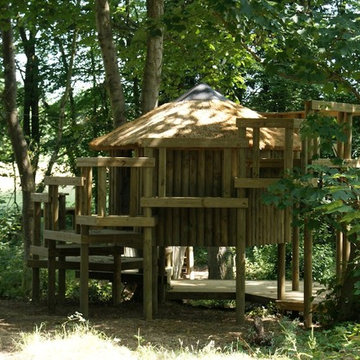
We are specialists at creating beautiful and safe treehouses that stand the test of time. With Clients that range from Elton John to Mrs Philpot our neighbour, we can create your vision in the trees
13