
Search results for "No step shower" in Home Design Ideas
 True Remodel James Anderson LLC. Design & Build

Walk-in handicap shower remodel with no step curb, grab bars, flat shower floor, corner bench seat and handheld shower sprayer. Village Walk Sarasota Florida Bathroom remodel

 TKS Design Group
Download our free ebook, Creating the Ideal Kitchen. DOWNLOAD NOW
This master bath remodel is the cat's meow for more than one reason! The materials in the room are soothing and give a nice vintage vibe in keeping with the rest of the home. We completed a kitchen remodel for this client a few years’ ago and were delighted when she contacted us for help with her master bath!
The bathroom was fine but was lacking in interesting design elements, and the shower was very small. We started by eliminating the shower curb which allowed us to enlarge the footprint of the shower all the way to the edge of the bathtub, creating a modified wet room. The shower is pitched toward a linear drain so the water stays in the shower. A glass divider allows for the light from the window to expand into the room, while a freestanding tub adds a spa like feel.
The radiator was removed and both heated flooring and a towel warmer were added to provide heat. Since the unit is on the top floor in a multi-unit building it shares some of the heat from the floors below, so this was a great solution for the space.
The custom vanity includes a spot for storing styling tools and a new built in linen cabinet provides plenty of the storage. The doors at the top of the linen cabinet open to stow away towels and other personal care products, and are lighted to ensure everything is easy to find. The doors below are false doors that disguise a hidden storage area. The hidden storage area features a custom litterbox pull out for the homeowner’s cat! Her kitty enters through the cutout, and the pull out drawer allows for easy clean ups.
The materials in the room – white and gray marble, charcoal blue cabinetry and gold accents – have a vintage vibe in keeping with the rest of the home. Polished nickel fixtures and hardware add sparkle, while colorful artwork adds some life to the space.
 SUBU Design Architecture
Kathryn Millet

Small trendy kids' white tile and glass tile cement tile floor and blue floor alcove bathtub photo in Los Angeles with flat-panel cabinets, white cabinets, white walls, an undermount sink, quartz countertops and white countertops
Small trendy kids' white tile and glass tile cement tile floor and blue floor alcove bathtub photo in Los Angeles with flat-panel cabinets, white cabinets, white walls, an undermount sink, quartz countertops and white countertops
Find the right local pro for your project
 Hollester Interiors
Nat Rea Photography
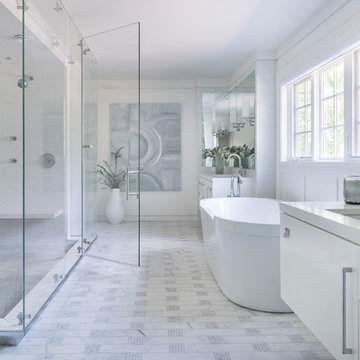
Example of a transitional master white tile freestanding bathtub design in New York with an undermount sink, flat-panel cabinets, white cabinets and white walls
Example of a transitional master white tile freestanding bathtub design in New York with an undermount sink, flat-panel cabinets, white cabinets and white walls
 Masa Studio Architects

Freestanding bathtub - large transitional master white tile and marble tile dark wood floor and brown floor freestanding bathtub idea in Houston with white walls, furniture-like cabinets, a two-piece toilet, an undermount sink, quartz countertops and white countertops
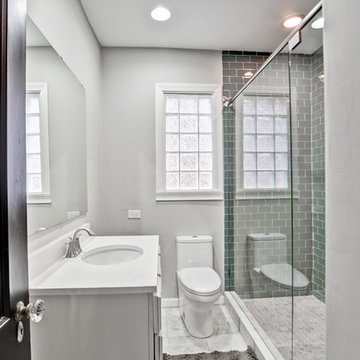
 Royal Construction Group, Inc.
Mid-sized arts and crafts 3/4 ceramic tile and gray floor alcove shower photo in Atlanta with an undermount sink, quartz countertops, a hinged shower door, a two-piece toilet and gray walls

 Sawhorse, Inc.

Corner shower - mid-sized contemporary master multicolored tile and pebble tile porcelain tile and gray floor corner shower idea in Denver with furniture-like cabinets, white cabinets, marble countertops, an undermount tub, beige walls, an undermount sink and a hinged shower door

Sponsored
Fredericksburg, OH

High Point Cabinets
Columbus' Experienced Custom Cabinet Builder | 4x Best of Houzz Winner
 Tracy Tesmer Design Remodeling
Lake Cabin Home Addition - Master Bathroom
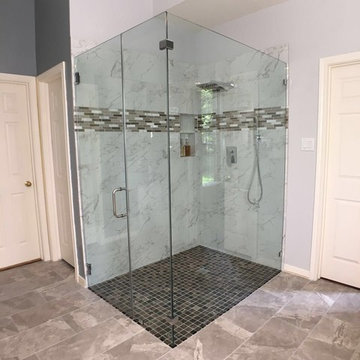
Example of a large transitional master beige tile and porcelain tile porcelain tile, beige floor and double-sink drop-in bathtub design in Atlanta with recessed-panel cabinets, medium tone wood cabinets, a two-piece toilet, blue walls, an undermount sink, granite countertops, a hinged shower door, brown countertops and a built-in vanity
Example of a large transitional master beige tile and porcelain tile porcelain tile, beige floor and double-sink drop-in bathtub design in Atlanta with recessed-panel cabinets, medium tone wood cabinets, a two-piece toilet, blue walls, an undermount sink, granite countertops, a hinged shower door, brown countertops and a built-in vanity
 Yulf Design and Flooring
Corner shower - large transitional master white tile and marble tile limestone floor and beige floor corner shower idea in Houston with flat-panel cabinets, white cabinets, a one-piece toilet, gray walls, an undermount sink, limestone countertops and a hinged shower door

 Becker Corp Builders and Design Center
Example of a small transitional 3/4 gray tile and stone tile ceramic tile and brown floor doorless shower design in New York with a one-piece toilet, beige walls and a pedestal sink

 Virtuoso Builders
This home in the upscale Dominion area was completely transformed from an outdated rustic interior to a fresh and modern space! The kitchen has an upgraded island with Taj Mahal waterfall panels and mitered edges, similar to the rest of the kitchen Taj Mahal quartzite countertops and backsplash. The existing perimeter cabinets in the kitchen were painted a classic white lacquer finish. A new dual finish Blue Star vent hood was installed, along with gorgeous matching brass knobs and faucets.
The kitchen flooring is white oak herringbone pattern hardwood which flows throughout the house. The entryway has a brand new iron pivot door making for a seamless transition into the home.
This homeowner's guest bathroom was completely gutted and replaced with a quartz countertop, wainscoting dolomite tile on bathroom walls, and mother of pearl floor tile. The connecting guest bedroom was completely repainted and given a brand new look with bright blue and white wallpaper.
The powder room is to die for, with gold and black accents, a gorgeous new moss green vanity, and a black quartzite countertop with an golden under-mount sink.
Lastly, we completed the home bar area, installing a antiqued backsplash and custom lit floating shelves, perfect for keeping the homeowner's liquor of choice. It's 5 o'clock somewhere!

 Savvy Spaces Design LLC
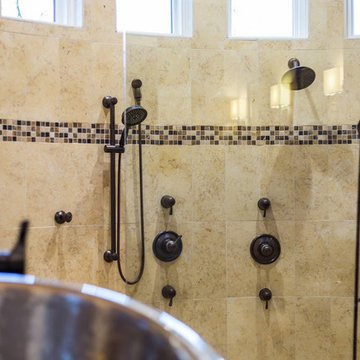
Oil-rubbed bronze fixtures compliment the gold and brown marble tile. Oversized hammered copper clawfoot tub with nickel lining help create the perfect spa feel of this large Master Bathroom

Sponsored
Columbus, OH
Free consultation for landscape design!

Peabody Landscape Group
Franklin County's Reliable Landscape Design & Contracting

 Make Architecture
Canyon views are an integral feature of the interior of the space, with nature acting as one 'wall' of the space. Light filled master bathroom with a elegant tub and generous open shower lined with marble slabs. A floating wood vanity is capped with vessel sinks and wall mounted faucets.

 Levy Interior Corp
Drop-in bathtub - traditional master gray tile gray floor drop-in bathtub idea in New York with beaded inset cabinets, white cabinets, gray walls, an undermount sink and a hinged shower door
 Designer Kitchens

Large tuscan master beige tile and stone tile travertine floor drop-in bathtub photo in Orange County with a two-piece toilet, beige walls and granite countertops

 Envision Landscape Studio
Photography by Joe Dodd
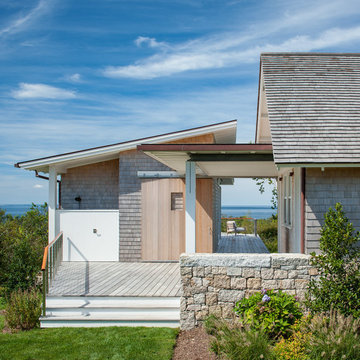
Example of a trendy outdoor patio shower design in San Francisco
Example of a trendy outdoor patio shower design in San Francisco

Sponsored
Columbus, OH
Free consultation for landscape design!
Peabody Landscape Group
Franklin County's Reliable Landscape Design & Contracting

 Showers & More
Corner shower - large traditional master travertine floor corner shower idea in Toronto with raised-panel cabinets, beige cabinets, beige walls, an undermount sink and granite countertops

 DCAM HOMES INC.
Custom built by DCAM HOMES, one of Oakville’s most reputable builders. South of Lakeshore and steps to the lake, this newly built modern custom home features over 3,200 square feet of stylish living space in a prime location!
This stunning home provides large principal rooms that flow seamlessly from one another. The open concept design features soaring 24-foot ceilings with floor to ceiling windows flooding the space with natural light. A home office is located off the entrance foyer creating a private oasis away from the main living area. The double storey ceiling in the family room automatically draws your eyes towards the open riser wood staircase, an architectural delight. This space also features an extra wide, 74” fireplace for everyone to enjoy.
The thoughtfully designed chef’s kitchen was imported from Italy. An oversized island is the center focus of this room. Other highlights include top of the line built-in Miele appliances and gorgeous two-toned touch latch custom cabinetry.
With everyday convenience in mind - the mudroom, with access from the garage, is the perfect place for your family to “drop everything”. This space has built-in cabinets galore – providing endless storage.
Upstairs the master bedroom features a modern layout with open concept spa-like master ensuite features shower with body jets and steam shower stand-alone tub and stunning master vanity. This master suite also features beautiful corner windows and custom built-in wardrobes. The second and third bedroom also feature custom wardrobes and share a convenient jack-and-jill bathroom. Laundry is also found on this level.
Beautiful outdoor areas expand your living space – surrounded by mature trees and a private fence, this will be the perfect end of day retreat!
This home was designed with both style and function in mind to create both a warm and inviting living space.
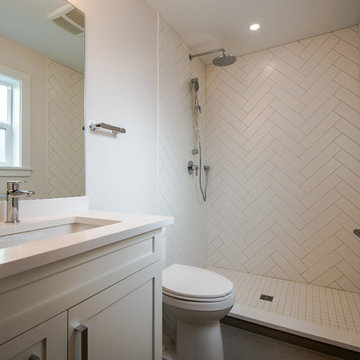
 Capilano Builders
Inspiration for a mid-sized transitional 3/4 gray tile, white tile and ceramic tile porcelain tile alcove shower remodel in Vancouver with shaker cabinets, white cabinets, white walls, an undermount sink, solid surface countertops and a two-piece toilet
18