
Search results for "Noir om" in Home Design Ideas





Find the right local pro for your project







 FRESHEN INTERIORS & DESIGN
This entry sets the tone for a bold, personality-driven renovation of a 100+ year-old Minneapolis home. Deep olive green wraps the walls, trim, and full-glass entry door, while vertical wood slats add architectural texture and dimension. Black-and-white checkerboard flooring brings a graphic contrast, and sculptural amber wall lights add warmth to the moody palette. The result is a small but memorable entry that embraces the character of the original home while giving it a fresh, unexpected point of view.






 Ceramic Decor Centre Ltd.
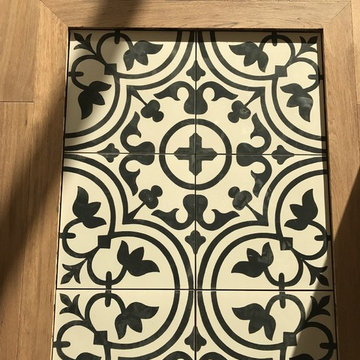
21STM001 Basketweave with Black Dot
Inspiration for a transitional bathroom remodel in Toronto
Inspiration for a transitional bathroom remodel in Toronto

 User
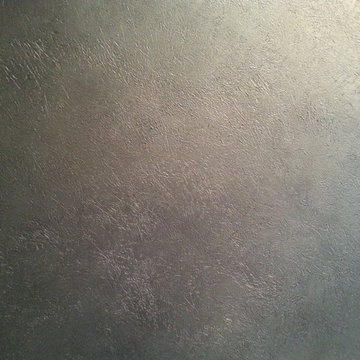
This closet ceiling was spruced up with a metallic plaster coating on the ceiling to create a gorgeous satiny look which accentuates the chandelier and brightens the room!



 PC Industries Welding & Fabrication, PCI Metal
The wrought iron wine cellar doors and fireplaces were fabricated and hand hammered to create these one of a kind works of art.
The wine cellar and fireplace doors were installed prior to the masonry work to hide the attachment points. To tie them together, the handles were made to match. The seven foot wine cellar doors were built to tight tolerances so it could be sealed for refrigeration. A six foot double sided fireplace faces the dining room and great room. Its branch detail is only on the great room side as to not distract from the custom hand crafted grape vines on the cellar doors.
The fossil fireplace is located in the breakfast nook. To give it a relic texture, the doors were hand hammered along the edges. The branches and leaves were also hammered and shaped by hand.
Overall, the simple fireplace complements the fossilized fish.
 The Kennebec Company
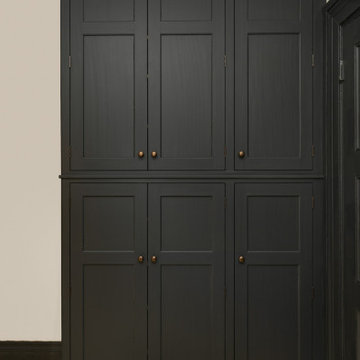
From our Inspired line called New England collection. Custom cabinets are made of hand planed pine and hand painted. hardware is Horton Brasses.
Large farmhouse l-shaped enclosed kitchen photo in Portland Maine with a farmhouse sink, recessed-panel cabinets, white cabinets, soapstone countertops, stainless steel appliances, an island and black countertops
Large farmhouse l-shaped enclosed kitchen photo in Portland Maine with a farmhouse sink, recessed-panel cabinets, white cabinets, soapstone countertops, stainless steel appliances, an island and black countertops

 Curtis Lumber Ballston Spa
This bathroom designed by Curtis Lumber Company provides a floor to ceiling solution that is as functional as it is beautiful.
Photo property of Curtis Lumber Company


28