
Search results for "Nominate" in Home Design Ideas

 Whitten Architects
photography by Rob Karosis
Eat-in kitchen - large traditional galley light wood floor eat-in kitchen idea in Portland Maine with a farmhouse sink, shaker cabinets, white cabinets, granite countertops, white backsplash, ceramic backsplash and stainless steel appliances
Eat-in kitchen - large traditional galley light wood floor eat-in kitchen idea in Portland Maine with a farmhouse sink, shaker cabinets, white cabinets, granite countertops, white backsplash, ceramic backsplash and stainless steel appliances
 Whitten Architects
photography by Rob Karosis

Inspiration for a mid-sized timeless slate floor enclosed dining room remodel in Portland Maine with white walls
Inspiration for a mid-sized timeless slate floor enclosed dining room remodel in Portland Maine with white walls
 Whitten Architects
photography by Rob Karosis

Inspiration for a large timeless master medium tone wood floor bedroom remodel in Portland Maine with purple walls
Inspiration for a large timeless master medium tone wood floor bedroom remodel in Portland Maine with purple walls
Find the right local pro for your project
 Whitten Architects
photography by Rob Karosis
Inspiration for a mid-sized timeless medium tone wood floor hallway remodel in Portland Maine with white walls
Inspiration for a mid-sized timeless medium tone wood floor hallway remodel in Portland Maine with white walls
 Texas Home Exteriors
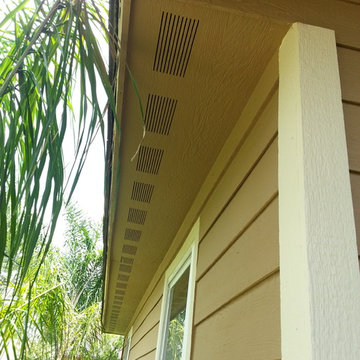
LP SmartSide Siding, Smart Trim and Vented Soffit closeup shows the grain and texture in this photo of a home in Katy Texas, Houston metro.
The house trim paint color is Sherwin-Williams SuperPaint "HopSack" #SW6109 and home Siding and Soffit color is "Kilim Beige" #SW6106.
 Stephanie D Poole
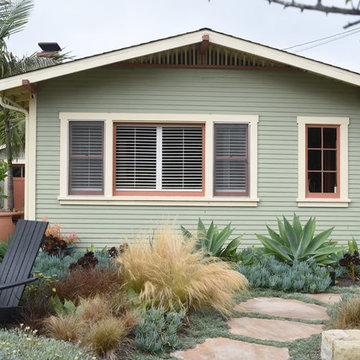
Rain barrels collect rainwater from the downspouts and when full they divert it back out to the landscape through pop-up drains and downspout extenders hidden within the plants.
 Bill Katsaros
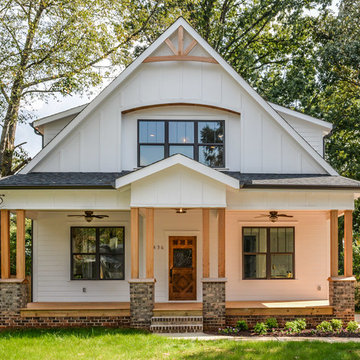
Large arts and crafts white two-story wood exterior home photo in Charlotte with a shingle roof
 Melissa Llewellyn

Using Cypress Beams Indigenous to Southern Louisiana to Create the Desired Welcoming Entrance, Porch Overlooks Residence's Front Yard Fishing Pond
Mid-sized farmhouse front porch idea in New Orleans
Mid-sized farmhouse front porch idea in New Orleans
 Whitten Architects
photography by Rob Karosis
Inspiration for a large timeless single-wall medium tone wood floor eat-in kitchen remodel in Portland Maine with a farmhouse sink, shaker cabinets, white cabinets, granite countertops, white backsplash, ceramic backsplash and stainless steel appliances
Inspiration for a large timeless single-wall medium tone wood floor eat-in kitchen remodel in Portland Maine with a farmhouse sink, shaker cabinets, white cabinets, granite countertops, white backsplash, ceramic backsplash and stainless steel appliances
 Heidi Hornaday, Architect, P.C.
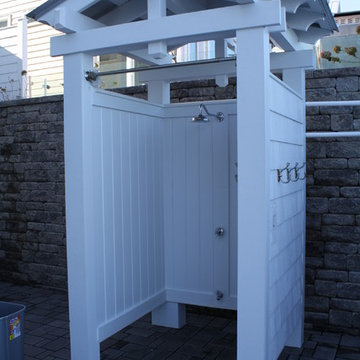
This vintage beach cottage underwent an extensive interior and exterior remodel designed to enhance lake views and create outdoor living spaces for entertaining family and friends. The update included new finishes, structure, and mechanical systems within the existing building shell, as well as new terraces and landscaping on the narrow beach front property. The landscape retaining walls and permeable paver design won the 2011 Belgard World Class Awards for Best Residential Project and Best Design. The project was also nominated for Best in Class Versa-Lok product, and Best in Class for Permeable product Belgard awards.

 Ben Quie & Sons
Traditional design blends well with 21st century accessibility standards. Designed by architect Jeremiah Battles of Acacia Architects and built by Ben Quie & Sons, this beautiful new home features details found a century ago, combined with a creative use of space and technology to meet the owner’s mobility needs. Even the elevator is detailed with quarter-sawn oak paneling. Feeling as though it has been here for generations, this home combines architectural salvage with creative design. The owner brought in vintage lighting fixtures, a Tudor fireplace surround, and beveled glass for windows and doors. The kitchen pendants and sconces were custom made to match a 1912 Sheffield fixture she had found. Quarter-sawn oak in the living room, dining room, and kitchen, and flat-sawn oak in the pantry, den, and powder room accent the traditional feel of this brand-new home.
Design by Acacia Architects/Jeremiah Battles
Construction by Ben Quie and Sons
Photography by: Troy Thies

 TimberTown
The view of the sunset from this breathtaking Cat Mountain composite deck.
Designed & built by Jim Odom at Archadeck Austin.
Photo Credit: Kristian Alveo & TimberTown

 RW Anderson Homes
Interior Design by ecd Design LLC
This newly remodeled home was transformed top to bottom. It is, as all good art should be “A little something of the past and a little something of the future.” We kept the old world charm of the Tudor style, (a popular American theme harkening back to Great Britain in the 1500’s) and combined it with the modern amenities and design that many of us have come to love and appreciate. In the process, we created something truly unique and inspiring.
RW Anderson Homes is the premier home builder and remodeler in the Seattle and Bellevue area. Distinguished by their excellent team, and attention to detail, RW Anderson delivers a custom tailored experience for every customer. Their service to clients has earned them a great reputation in the industry for taking care of their customers.
Working with RW Anderson Homes is very easy. Their office and design team work tirelessly to maximize your goals and dreams in order to create finished spaces that aren’t only beautiful, but highly functional for every customer. In an industry known for false promises and the unexpected, the team at RW Anderson is professional and works to present a clear and concise strategy for every project. They take pride in their references and the amount of direct referrals they receive from past clients.
RW Anderson Homes would love the opportunity to talk with you about your home or remodel project today. Estimates and consultations are always free. Call us now at 206-383-8084 or email Ryan@rwandersonhomes.com.

 Kenneth Mitchell Architect, LLC
Jeffrey Totaro, Photographer
Inspiration for a mid-sized cottage master medium tone wood floor bedroom remodel in Philadelphia with yellow walls and no fireplace
Inspiration for a mid-sized cottage master medium tone wood floor bedroom remodel in Philadelphia with yellow walls and no fireplace
 AdamMiltonPhotography
Adam Milton

Kitchen - mid-sized traditional multicolored floor kitchen idea in Chicago with a farmhouse sink, green cabinets, quartz countertops, white backsplash, subway tile backsplash, white appliances, a peninsula and glass-front cabinets
Kitchen - mid-sized traditional multicolored floor kitchen idea in Chicago with a farmhouse sink, green cabinets, quartz countertops, white backsplash, subway tile backsplash, white appliances, a peninsula and glass-front cabinets

 CAST architecture
CAST architecture
Small contemporary brown one-story metal exterior home idea in Seattle with a shed roof
Small contemporary brown one-story metal exterior home idea in Seattle with a shed roof
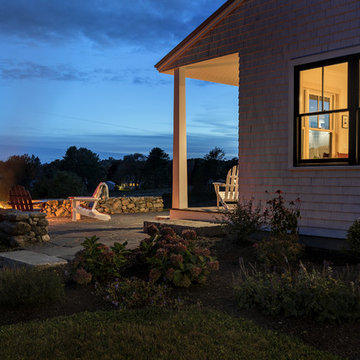 Whitten Architects
photography by Rob Karosis
Mid-sized elegant white two-story wood exterior home photo in Portland Maine
Mid-sized elegant white two-story wood exterior home photo in Portland Maine

 Saint Clair Kitchen & Home
This spectacular kitchen reflects a great mix of wood and painted finishes. Appliances include a built-in coffeemaker and steam oven. Paneled Subzero 27" refrigerator/freezer units mimic the look of furniture. Accents of polished stainless on the cabinetry complete the sophisticated look.


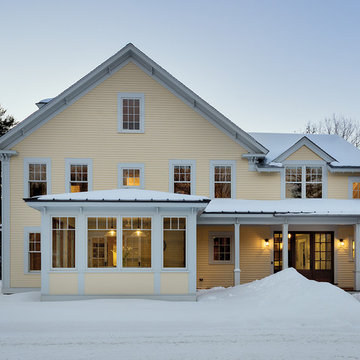 Whitten Architects
photography by Rob Karosis
Inspiration for a large timeless three-story wood exterior home remodel in Portland Maine
Inspiration for a large timeless three-story wood exterior home remodel in Portland Maine
2