
Search results for "Nominate" in Home Design Ideas

 Spring Home & Outdoor
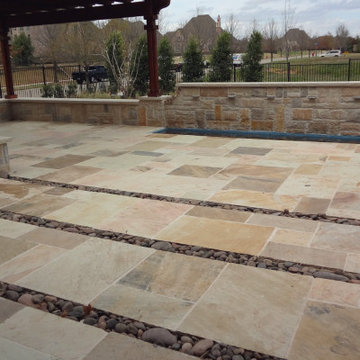
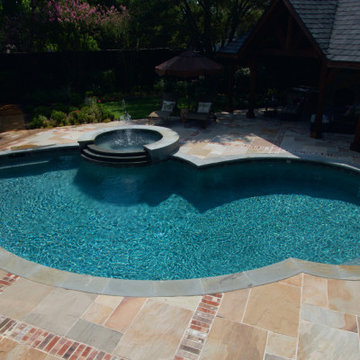
Classic Stone Golden Fossil
Project pack:
Nominal Thickness 1"
Nominal weight per pack 2250 Lbs.
Nominal Coverage ft2 per pack 205 sq ft
Number of pieces per pack:
16 - 36" x 24"
16 - 24" x 24"
16 - 24" x 12"
12- 11 3/4" x 11 3/4"
 Flavin Architects

This new modern house is located in a meadow in Lenox MA. The house is designed as a series of linked pavilions to connect the house to the nature and to provide the maximum daylight in each room. The center focus of the home is the largest pavilion containing the living/dining/kitchen, with the guest pavilion to the south and the master bedroom and screen porch pavilions to the west. While the roof line appears flat from the exterior, the roofs of each pavilion have a pronounced slope inward and to the north, a sort of funnel shape. This design allows rain water to channel via a scupper to cisterns located on the north side of the house. Steel beams, Douglas fir rafters and purlins are exposed in the living/dining/kitchen pavilion.
Photo by: Nat Rea Photography
Find the right local pro for your project

 2MIX interiors
Amy Brogna Baione
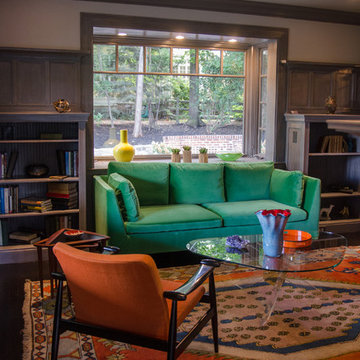
Family room library - mid-sized eclectic open concept dark wood floor and brown floor family room library idea in Boston with beige walls, no fireplace and no tv
Family room library - mid-sized eclectic open concept dark wood floor and brown floor family room library idea in Boston with beige walls, no fireplace and no tv
 Spring Home & Outdoor
Classic Stone Harvest
Project pack:
Nominal Thickness 1"
Nominal weight per pack 2250 Lbs.
Nominal Coverage ft2 per pack 205 sq ft
Number of pieces per pack:
16 - 36" x 24"
16 - 24" x 24"
16 - 24" x 12"
12- 11 3/4" x 11 3/4"

 GMT Home Designs Inc.
Photo Credits: OnSite Studios

Inspiration for a small timeless stone side porch remodel in Boston with a roof extension
Inspiration for a small timeless stone side porch remodel in Boston with a roof extension

 Whitten Architects
photography by Rob Karosis
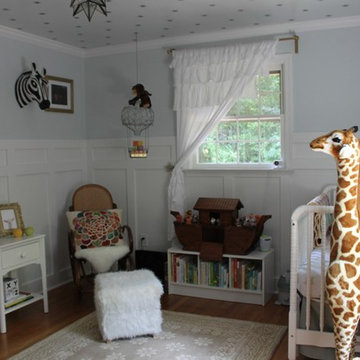
Mid-sized elegant gender-neutral medium tone wood floor kids' room photo in Portland Maine with blue walls
Mid-sized elegant gender-neutral medium tone wood floor kids' room photo in Portland Maine with blue walls
 Whitten Architects
photography by Rob Karosis
Eat-in kitchen - mid-sized traditional l-shaped medium tone wood floor eat-in kitchen idea in Portland Maine with a single-bowl sink, shaker cabinets, white cabinets, multicolored backsplash, glass tile backsplash, stainless steel appliances and an island
Eat-in kitchen - mid-sized traditional l-shaped medium tone wood floor eat-in kitchen idea in Portland Maine with a single-bowl sink, shaker cabinets, white cabinets, multicolored backsplash, glass tile backsplash, stainless steel appliances and an island
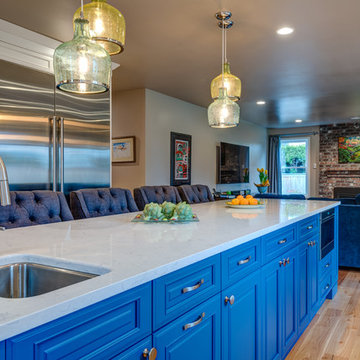
 Irons Brothers Construction Inc
Soundview 360
Eat-in kitchen - large transitional u-shaped light wood floor eat-in kitchen idea in Seattle with an undermount sink, beaded inset cabinets, blue cabinets, quartz countertops, multicolored backsplash, porcelain backsplash, stainless steel appliances and an island
Eat-in kitchen - large transitional u-shaped light wood floor eat-in kitchen idea in Seattle with an undermount sink, beaded inset cabinets, blue cabinets, quartz countertops, multicolored backsplash, porcelain backsplash, stainless steel appliances and an island
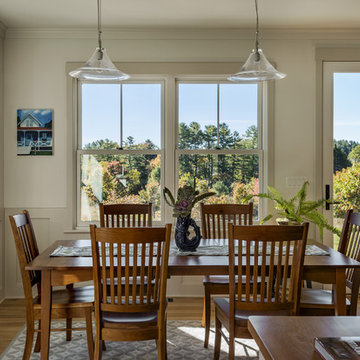 Whitten Architects
photography by Rob Karosis
Inspiration for a mid-sized timeless medium tone wood floor kitchen/dining room combo remodel in Portland Maine with white walls and no fireplace
Inspiration for a mid-sized timeless medium tone wood floor kitchen/dining room combo remodel in Portland Maine with white walls and no fireplace
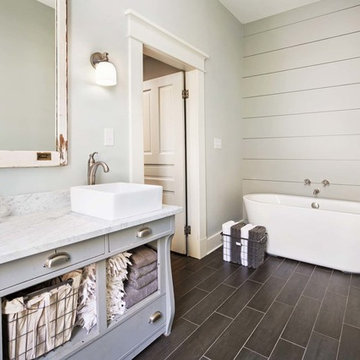
 Open Door Architecture
photo credit: Denise Retallack Photography
Example of a large transitional master brown tile and porcelain tile porcelain tile freestanding bathtub design in Other with a vessel sink, furniture-like cabinets, gray cabinets, marble countertops and gray walls
Example of a large transitional master brown tile and porcelain tile porcelain tile freestanding bathtub design in Other with a vessel sink, furniture-like cabinets, gray cabinets, marble countertops and gray walls

 VanderHorn Architects
Pointed arches, leaded glass and a custom-designed range hood maintain an English Tudor aesthetic.
Inspiration for a huge timeless u-shaped limestone floor and beige floor eat-in kitchen remodel in Other with recessed-panel cabinets, white cabinets, granite countertops, gray backsplash, mosaic tile backsplash, stainless steel appliances and an island
Inspiration for a huge timeless u-shaped limestone floor and beige floor eat-in kitchen remodel in Other with recessed-panel cabinets, white cabinets, granite countertops, gray backsplash, mosaic tile backsplash, stainless steel appliances and an island
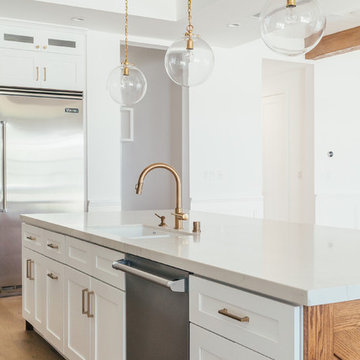

 Whitten Architects
photography by Rob Karosis
Example of a mid-sized classic l-shaped medium tone wood floor eat-in kitchen design in Portland Maine with a single-bowl sink, shaker cabinets, white cabinets, multicolored backsplash, glass tile backsplash, stainless steel appliances and an island
Example of a mid-sized classic l-shaped medium tone wood floor eat-in kitchen design in Portland Maine with a single-bowl sink, shaker cabinets, white cabinets, multicolored backsplash, glass tile backsplash, stainless steel appliances and an island



 Heritage Design Studio
Family room flooded with natural light, double-sided stone fireplace, open to the Kitchen and Dining space. 24' x 36'
Builder: Calais Custom Homes
Photography: Ashley Randall
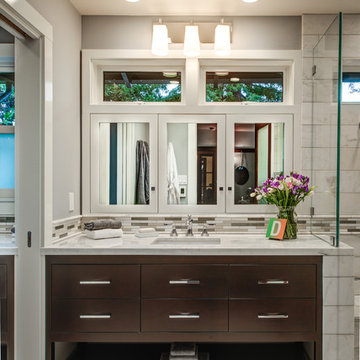
 Design Set Match
Design By: Design Set Match & Oikos Architecture
Construction by: Greenfield Building
Photography by: Treve Johnson Photography
Tile Materials: Ceramic Tile Design
Light Fixtures: Berkeley Lighting
Plumbing Fixtures: Jack London kitchen & Bath
Ideabook: http://www.houzz.com/ideabooks/29111928/thumbs/berkeley-brown-shingle-with-modern-touches
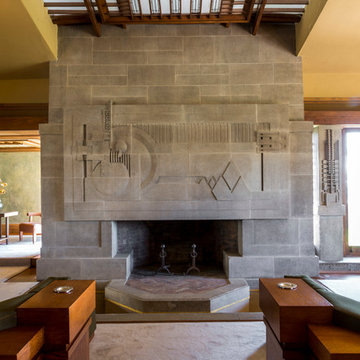
 Joshua White
Hollyhock House, Frank Lloyd Wright, 1921
Living room - modern living room idea in Los Angeles
Living room - modern living room idea in Los Angeles
5