
Search results for "Non combat providence" in Home Design Ideas

Bathroom - 1950s master gray tile and porcelain tile double-sink bathroom idea in Phoenix with flat-panel cabinets, dark wood cabinets, quartz countertops, white countertops and a floating vanity

 Anik Pearson Architect, P.C.
This house in the high Mesa desert of Southwestern Utah is sustainable. It is built with non-combustible fire-resistant materials of steel, concrete, copper and stucco. Water-recapturing, passive heating and passive cooling are used for a low impact on the environment and energy efficiency. Large overhanging eaves provide essential shade in the summer, solid concrete floors release the heat absorbed from the low winter sun. A skylight provides natural light to the kitchen, which is away from windows and in the center of the plan. The skylight also doubles as a solar chimney.
 kbh architects, ltd.
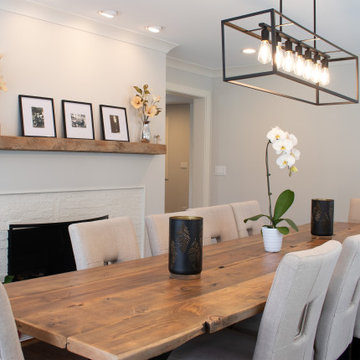
From its origins as a non-descript little red brick abode this house was transformed to a fabulous light-filled farmhouse. With a bold contrasting pallet of black windows and metal roof against white brick and siding, the exterior now sports a clean, crisp aesthetic. The interior also transformed with an addition in the rear to provide space for comfortable living and entertaining with a kitchen/family room combination anchored by a large island. The original living room was converted to a beautiful dining room with a cozy fireplace. The upstairs was also updated to provide four bedrooms, three baths and a laundry room.
Find the right local pro for your project


 Plan Architecture
Here is a transformation first floor renovation where we surgically removed both structural and non-structural walls to give new life to this cape cod home in Parsippany, NJ. With a request to provide more natural light, an open living plan and functional Kitchen, we delivered this fresh space with multiple view points and access to light from each direction. The space feels double its actual size.
 Pineapple House Interior Design
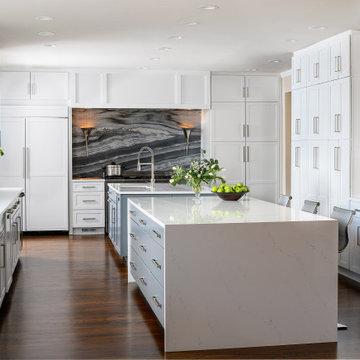
-In this kitchen renovation, new double islands & ceiling-high cabinetry quadruples the previous counter & storage space
-9’ island with seating includes three workstations
-Seating island offers under counter electronics charging ports & three shelves of storage per workstation in cabinets directly in front of stools
-Behind stools, lower cabinetry provides one drawer & two pull-out shelves per workstation
-7’ prep island services 48” paneled refrigerator & 48” gas range & includes 2nd sink, 2nd dishwasher & 2nd trash/recycling station
-Wine/beverage chiller located opposite island sink
-Both sink spigots are touch-less & are fed by whole-house water filtration system
-Independent non-leaching water faucet delivers purified, double-pass reverse osmosis drinking water
-Exhaust fan for gas range is hidden inside bridge of upper cabinets
-New built-in window seat in bay window increases seating for informal dining while reducing floor space needed for table and chairs
-New configuration allows unobstructed windows & French doors to flood space with natural light & enhances views into the back yard
-Gray-blue coloration of cabinet bases helps anchor the middle of the room and provides welcome contrast in scheme
 kbh architects, ltd.
This house started out as a non-descript colonial. An addition over the garage provided needed space for a large family and an opportunity to jazz up the exterior. A standing seam metal roof was extended over the front door to provide a protected entry where columns wouldn't fit. The metal roof also dresses up the front of the garage. A shot of farmhouse red give the house a totally new character.

Sponsored
Delaware, OH

Buckeye Basements, Inc.
Central Ohio's Basement Finishing ExpertsBest Of Houzz '13-'21
 bldg.collective
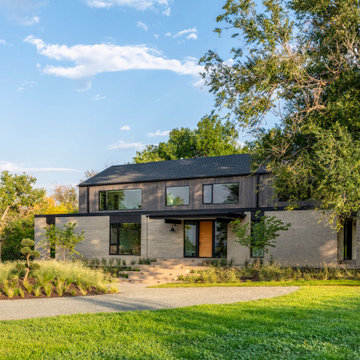
Located on a 5 acre site in south Boulder, this project illustrates the transformative nature of remodeling a dated older home into a contemporary dwelling. The original house was a 1980's two story cedar sided ranch, complete with a shallow, non-functioning wrap-around porch and large moss-rock and brass fireplace. These stylistic issues aside, the bones and general layout of the house were sound. We started by stripping away all of the non-structural flourishes. We then proceeded by adding the north and south porches to extend the base and large expansive windows to capture the views to the foothills. The project is rounded off with an entirely new material palette inside and out to complement the stately nature of its position on the property and provide a lightness, warmth and sophistication to the interior.
 kbh architects, ltd.
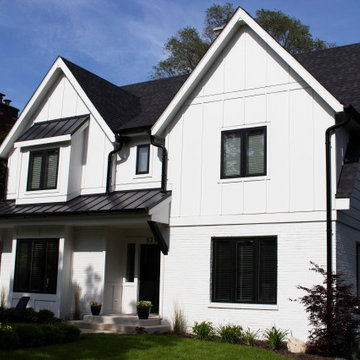
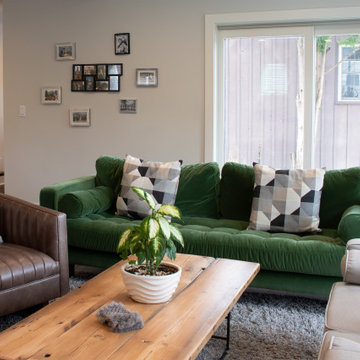
From its origins as a non-descript little red brick abode this house was transformed to a fabulous light-filled farmhouse. With a bold contrasting pallet of black windows and metal roof against white brick and siding, the exterior now sports a clean, crisp aesthetic. The interior also transformed with an addition in the rear to provide space for comfortable living and entertaining with a kitchen/family room combination anchored by a large island. The original living room was converted to a beautiful dining room with a cozy fireplace. The upstairs was also updated to provide four bedrooms, three baths and a laundry room.
 kbh architects, ltd.
From its origins as a non-descript little red brick abode this house was transformed to a fabulous light-filled farmhouse. With a bold contrasting pallet of black windows and metal roof against white brick and siding, the exterior now sports a clean, crisp aesthetic. The interior also transformed with an addition in the rear to provide space for comfortable living and entertaining with a kitchen/family room combination anchored by a large island. The original living room was converted to a beautiful dining room with a cozy fireplace. The upstairs was also updated to provide four bedrooms, three baths and a laundry room.

 Spike Huber Flooring & Construction
Example of a mid-sized classic gray floor home weight room design with beige walls

 Renovisions
 recently remodeled a first-floor bath for this South Shore couple. They needed a better solution to their existing, outdated fiberglass shower stall and had difficulty squatting to enter the shower. As bathroom designers, we realize that a neo-angle shower is a simple and minimalistic design option where space is a premium. The clipped corner creates an angled opening that allows easy access to the shower between other fixtures in the bathroom.
This new shower has a curb using a combination of glass and tile for the walls. Taking advantage of every possible inch for the shower made an enormous difference in comfort while showering. A traditional shower head along with a multi-function hand-held shower head and a shampoo niche both save space and provide a relaxing showering experience. The custom 3/8″ thick glass shower enclosure with mitered corners provides a clean and seamless appearance. The vanity’s bead-board design in sage green compliments the unique veining and hues in the quartz countertop.
Overall, the clients were ecstatic with their newly transformed bathroom and are eager to share it with friends and family. One friend in fact, exclaimed that the bathroom resembled one she had seen in a five star resort!

 Windhill+Co.
This Winchester home was love at first sight for this young family of four. The layout lacked function, had no master suite to speak of, an antiquated kitchen, non-existent connection to the outdoor living space and an absentee mud room… yes, true love. Windhill Builders to the rescue! Design and build a sanctuary that accommodates the daily, sometimes chaotic lifestyle of a busy family that provides practical function, exceptional finishes and pure comfort. We think the photos tell the story of this happy ending. Feast your eyes on the kitchen with its crisp, clean finishes and black accents that carry throughout the home. The Imperial Danby Honed Marble countertops, floating shelves, contrasting island painted in Benjamin Moore Timberwolfe add drama to this beautiful space. Flow around the kitchen, cozy family room, coffee & wine station, pantry, and work space all invite and connect you to the magnificent outdoor living room complete with gilded iron statement fixture. It’s irresistible! The master suite indulges with its dreamy slumber shades of grey, walk-in closet perfect for a princess and a glorious bath to wash away the day. Once an absentee mudroom, now steals the show with its black built-ins, gold leaf pendant lighting and unique cement tile. The picture-book New England front porch, adorned with rocking chairs provides the classic setting for ‘summering’ with a glass of cold lemonade.
Joyelle West Photography

Sponsored
Columbus, OH

Structural Remodeling
Franklin County's Heavy Timber Specialists | Best of Houzz 2020!
 kbh architects, ltd.
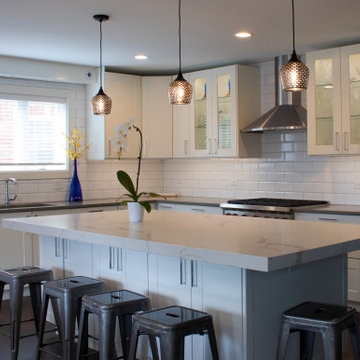
From its origins as a non-descript little red brick abode this house was transformed to a fabulous light-filled farmhouse. With a bold contrasting pallet of black windows and metal roof against white brick and siding, the exterior now sports a clean, crisp aesthetic. The interior also transformed with an addition in the rear to provide space for comfortable living and entertaining with a kitchen/family room combination anchored by a large island. The original living room was converted to a beautiful dining room with a cozy fireplace. The upstairs was also updated to provide four bedrooms, three baths and a laundry room.

 Lindus Construction/Midwest LeafGuard
The SeasonGuard windows and patio door our client, Bill, recently had installed by our craftsmen are built fit any opening in the home. They utilize Latitude Glass which is high-performance insulated glass that is engineered to provide maximum thermal efficiency and comfort.
Thanks to a lifetime, non-prorated transferable warranty that also covers accidental glass breakage, Bill will have peace of mind knowing that his windows are protected well into the future.
 Dragon Cellars
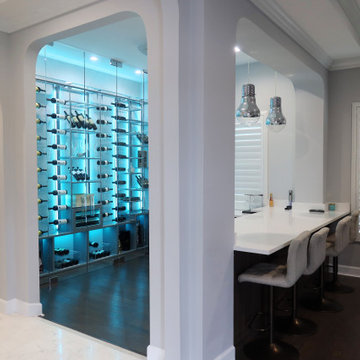
Wine wall display was designed to provide a unique ambiance in a bar area to hold wine, spirits and even cigars in a custom, lighted humidor. This versatile space allows for all types of bottles and crates to be stored and has a custom ladder to get to the higher parts of the wall. The acrylic hook racks provides for a transparent look with bottles on their side which seem to float. Clients were totally pleased with the end result
 kbh architects, ltd.
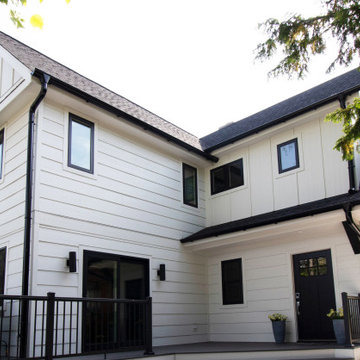
From its origins as a non-descript little red brick abode this house was transformed to a fabulous light-filled farmhouse. With a bold contrasting pallet of black windows and metal roof against white brick and siding, the exterior now sports a clean, crisp aesthetic. The interior also transformed with an addition in the rear to provide space for comfortable living and entertaining with a kitchen/family room combination anchored by a large island. The original living room was converted to a beautiful dining room with a cozy fireplace. The upstairs was also updated to provide four bedrooms, three baths and a laundry room.


 kbh architects, ltd.
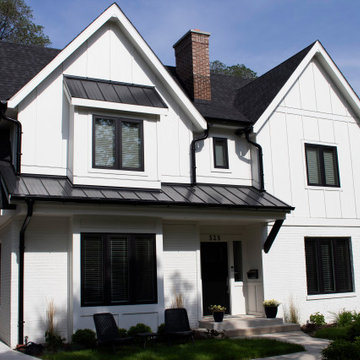
From its origins as a non-descript little red brick abode this house was transformed to a fabulous light-filled farmhouse. With a bold contrasting pallet of black windows and metal roof against white brick and siding, the exterior now sports a clean, crisp aesthetic. The interior also transformed with an addition in the rear to provide space for comfortable living and entertaining with a kitchen/family room combination anchored by a large island. The original living room was converted to a beautiful dining room with a cozy fireplace. The upstairs was also updated to provide four bedrooms, three baths and a laundry room.

 palaestra
Salvaged & recycled hardwood from various sources went together to make a rhythmic interior. Deep reveals on windows provide controlled vistas from particular positions within the room. Sliding panels reveal the garden & provide ventilation. All glass is non-operable.
 kbh architects, ltd.
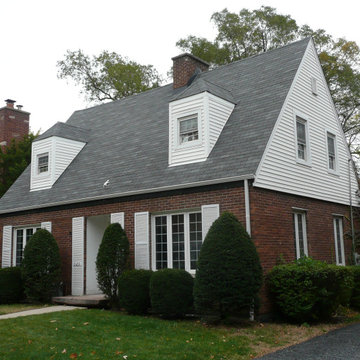
From its origins as a non-descript little red brick abode this house was transformed to a fabulous light-filled farmhouse. With a bold contrasting pallet of black windows and metal roof against white brick and siding, the exterior now sports a clean, crisp aesthetic. The interior also transformed with an addition in the rear to provide space for comfortable living and entertaining with a kitchen/family room combination anchored by a large island. The original living room was converted to a beautiful dining room with a cozy fireplace. The upstairs was also updated to provide four bedrooms, three baths and a laundry room.
32