
Search results for "Non combat providence" in Home Design Ideas

 Simply Perfect
It’s been said that when you dream about a house, the basement represents your subconscious level. Perhaps that was true in the past, when basements were often neglected. But in most of today’s new builds and remodels, lower levels are becoming valuable living spaces. If you’re looking at building or renovating, opening up that lower level with sufficient light can add square footage and value to your home.
In addition, having access to bright indoor areas can help combat cabin fever, which peaks in late winter. Looking at the photos here, you’d never know what you’re seeing is a lower level. That’s because a smart builder knew that bringing natural light into the space was key.
Our job, in furnishing the space, was to make the most of that light. The off-white walls and light grey carpet provide a good base.
A grey sectional sofa with clean, modern lines easily fits into the spacious room. It’s an ideal piece to encourage people to spend time together. The strong, forgiving linen resists staining, and like a blank canvas this true neutral allows for accessorizing with various throws and pillows depending on the season.
The cream-colored throw echoes the light colors in the space, while the nubby pillow adds a textured contrast.


 Keith Wing Custom Builders
Photography by Matthew Niemann
Example of a transitional master gray tile gray floor freestanding bathtub design with white walls and a hinged shower door
Example of a transitional master gray tile gray floor freestanding bathtub design with white walls and a hinged shower door
Find the right local pro for your project

 The Egg Design Group, LLC
The finish selections for this space provide an updated aesthetic while addressing allergy concerns for the children in the household. The orginal red laminate countertops were replaced with Zodiac quartz tops to create a non-porous surface. A ceramic subway tile backsplash, fresh coat of paint and new black range to match the exisitng dishwasher creates an updated and cohesive decor.
Tricia Shay Photography

 Sno Valley Cottages
The polished concrete floors with leaves that were imprinted by nature on the windy day of the concrete pour. The slab is a radiant slab with a Sanden Heat pump system providing the hot water.

 Schloegel Design Remodel
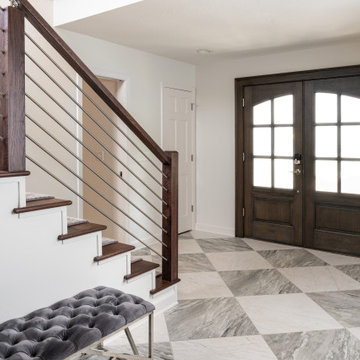
Gray and Carrera 24x24 tiles are laid in a diagonal pattern on the entryway. The new stairwell components are completely custom and feature a unique stainless-steel rod system. A custom stair runner in a “King Cheetah” print provides a non-slip surface and of course a design statement!

Sponsored
Columbus, OH

Hope Restoration & General Contracting
Columbus Design-Build, Kitchen & Bath Remodeling, Historic Renovations

 Douglah Designs
This luxurious kitchen remodel by our Lafayette studio is a masterpiece of modern design. The beautiful and functional space boasts sleek and stylish custom cabinetry, high-end appliances, and luxurious finishes. The island provides ample space for meal prep and entertaining. We also added plenty of storage space to optimize functionality. With its luxurious blend of form and function, this kitchen is a fabulous place for cooking and entertaining.

 Neela Woodard Design, LLC
Cozy family room. Andy Foster Photography
Example of a mid-sized classic formal and enclosed dark wood floor and brown floor living room design in Los Angeles with brown walls, a standard fireplace and a brick fireplace
Example of a mid-sized classic formal and enclosed dark wood floor and brown floor living room design in Los Angeles with brown walls, a standard fireplace and a brick fireplace

 Plan Architecture
Here is a transformation first floor renovation where we surgically removed both structural and non-structural walls to give new life to this cape cod home in Parsippany, NJ. With a request to provide more natural light, an open living plan and functional Kitchen, we delivered this fresh space with multiple view points and access to light from each direction. The space feels double its actual size.

 Tom Brzoskwinia
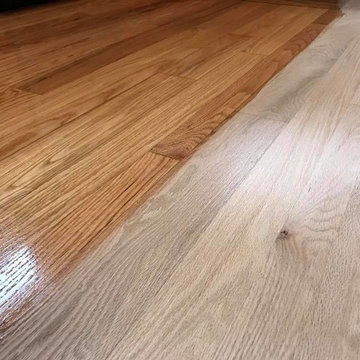
Palatine Hardwood Floor Refinishing - Floor is perfectly smooth and flat.
Natural color matching existing hardwood floor - apply 2 coats Bona AmberSeal .
Bona AmberSeal is a non-yellowing, poly-tone waterborne sealer that provides an oil-based look. Final coat Bona Traffic Satin

 IronStrike Stoves & Inserts
The Legacy™ S260 is designed with convenience and high-heating capacity in mind. Blending outstanding heating with unique styling, the Legacy boasts a large firebox for easy loading and the ability to heat up to 2,500 square feet. The unique T-top design provides greater heat output than conventional flat-top stoves. And to add your distinctive style, the Legacy can be customized with options for a perfect, personalized appearance.
Aesthetics
Unique, integral airwash system keeps the glass clean and clear for a wide-open view of the fire.
Constructed from premium materials, like heavy-gauge stainless steel, for dependable performance and striking appearance.
Comfort
Ceramic-fiber blanket utilizes technology developed by NASA that has 10 times the insulation value of firebrick, radiating heat back into the firebox and creating higher efficiencies and cleaner gas.
Uniquely designed refractory baffle assists in igniting fuel-rich gases, increasing efficiency and reducing emissions.
Stainless steel afterburner tubes mix oxygen with unburned gases and smoke to create a secondary burn, lowering fuel costs.
Heavy-duty door contains no nuts or washers, forming a 360° seal for long-lasting durability.
EPA Phase II-certified for clean and efficient operation.
Ease of Operation
Singular draft control for simple operation and burn rate adjustment.
Design Versatility
Five unique door finishes and a choice of glass styling options.
Pedestal or leg choices provide customization for personalized styling preference.
*Square-feet heating capacities are approximations only. Actual performance may vary depending upon home design and insulation, ceiling heights, climate, condition and type of wood used, appliance location, burn rate, accessories chosen, chimney installation and how the appliance is operated.
Sponsored
Columbus, OH
Hope Restoration & General Contracting
Columbus Design-Build, Kitchen & Bath Remodeling, Historic Renovations

 User
Inspiration for a mid-sized scandinavian single-wall light wood floor, beige floor and exposed beam eat-in kitchen remodel in Toronto with a single-bowl sink, flat-panel cabinets, black cabinets, quartz countertops, white backsplash, ceramic backsplash, stainless steel appliances, an island and white countertops

 AAA KARTAK Glass & Closet
Custom walk-in shower with spacious contemporary design, installed by our award winning team of professionals. Use a non-standard enclosure to provide a more unique and luxurious shower experience.
 Plan Architecture
Here is a transformation first floor renovation where we surgically removed both structural and non-structural walls to give new life to this cape cod home in Parsippany, NJ. With a request to provide more natural light, an open living plan and functional Kitchen, we delivered this fresh space with multiple view points and access to light from each direction. The space feels double its actual size.

 Taproot Garden Design
Patrick & Topaze McCaffery - Taproot Garden Design
"UPDATE March 12, 2016: Blooming now are the native Salvia sonomensis 'Dara's Choice' groundcovers and non-native Salvia greggii 'Mesa Azure'. The fine silver foliage of California Fuchsia provide a softness to the garden. Care is taken, however, to ensure the California Fuchsia does not overrun the garden space."

Sponsored
Delaware, OH

Buckeye Basements, Inc.
Central Ohio's Basement Finishing ExpertsBest Of Houzz '13-'21
 Annette McCleery Building Design
Overhead lighting and exhaust fan in shower vents to exterior.
Horizontal Gray beam is accent, non-structural beam.
LIght toned wood beam on ceiling is locally sourced Southern Yellow Pine.
Ceiling treatment is warelayers boards salvaged from deconstructed cotton mill, provided by Old American Lumber, Union, SC.
Mirror is framed in reclaimed teak from old beams.
Photo by Annette McCleery
 Hoffman Landscapes
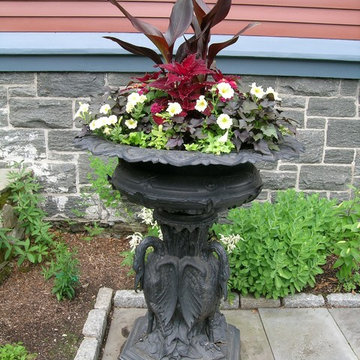
Make sure to add some non-flowering green plants, such as trailing ivy, or a spiky dracaena. This will be sure to mix it up a bit and create a layered effect, with plants at different heights. This keeps your eye moving around the container providing visual interest.

 Linda Sickle, Builder, LLC
This was the perfect location for the negative edge (infinity) pool. The elevation allowed for a flawless visual transition to the open water beyond. The travertine pavers provide a natural non-slip surface for the pool deck and the sun shelf is the perfect place for sunning or wading with little ones.
30