
Search results for "Non combat providence" in Home Design Ideas
 kbh architects, ltd.
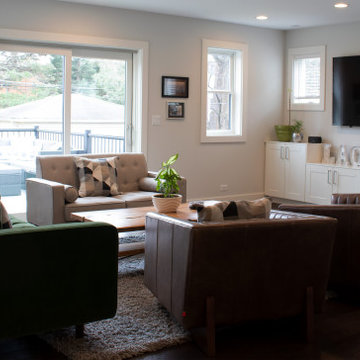
From its origins as a non-descript little red brick abode this house was transformed to a fabulous light-filled farmhouse. With a bold contrasting pallet of black windows and metal roof against white brick and siding, the exterior now sports a clean, crisp aesthetic. The interior also transformed with an addition in the rear to provide space for comfortable living and entertaining with a kitchen/family room combination anchored by a large island. The original living room was converted to a beautiful dining room with a cozy fireplace. The upstairs was also updated to provide four bedrooms, three baths and a laundry room.

 FurnitureNYC
The frame and parts are strenghtened with Mortise & Tenon joinery and finished with non toxic 5-step process. Urban trundle bed on caster for easy mobility makes it easy for providing extra sleeping surface for sleepovers.
furniturenyc.net/product/metro-platform-bed-flat-panel-footboard-urban-trundle-bed-white
Find the right local pro for your project
 Texas Lightsmith
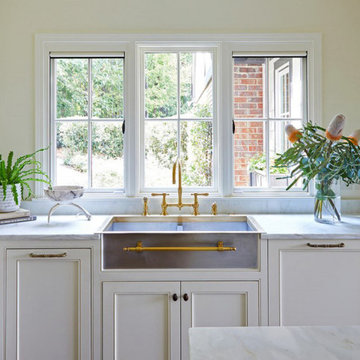
Laurie Fulkerson of Twin Companies designed this beautiful Homewood kitchen, and we provided this Constantine II Double Basin Sink.
Item: Constantine II Double Basin Sink
Finish: Non-Directional Burnished Stainless Steel; Burnished Brass
Basin: Living Finish; smooth; double basin;
Apron Style: no apron; brass towel bar, finials and forged brackets

 DANIELLE Interior Design & Decor
Transforming this small bathroom into a wheelchair accessible retreat was no easy task. Incorporating unattractive grab bars and making them look seamless was the goal. A floating vanity / countertop allows for roll up accessibility and the live edge of the granite countertops make if feel luxurious. Double sinks for his and hers sides plus medicine cabinet storage helped for this minimal feel of neutrals and breathability. The barn door opens for wheelchair movement but can be closed for the perfect amount of privacy.


 Stillwater Architecture L.L.C.
Modern ski chalet with walls of windows to enjoy the mountainous view provided of this ski-in ski-out property. Formal and casual living room areas allow for flexible entertaining.
Construction - Bear Mountain Builders
Interiors - Hunter & Company
Photos - Gibeon Photography

Sponsored
Columbus, OH

Hope Restoration & General Contracting
Columbus Design-Build, Kitchen & Bath Remodeling, Historic Renovations

 Louis Poulsen USA
Design: Poul Henningsen
Concept: The fixture provides 100% glare-free light. The 72 precisely positioned leaves form 12 unique rows of six leaves each. They illuminate the fixture as well as emitting diffused light with a unique pattern. The fixture provides decorative and comfortable lighting.
Finish: Copper or stainless steel, brushed and lacquered. White, wet painted.
Material: Leaves: Die cut copper, laser cut stainless steel or die cut steel. Top shade: White, spun steel. Frame: High lustre chrome plated, cast aluminum. Suspension: High lustre chrome plated, spun aluminum.
Mounting: Suspension type: 3x stainless steel aircraft cables. Suspension length: 12’. Canopy: White. Cord type: 18 AWG PVC power cord, LED: 2 conductor, non-LED: 3 conductor. Cord color: white cord, except for copper non-LED variants have black cord. Cord length: 12’.
Weight: Max. 55 lbs.
Label: cULus, Dry location. IBEW.
 Melissa Mathe Interior Design, LLC
You can almost feel the energy - lunches being packed, parents signing those last minute permission slips, and kids slipping the last of the homework into their backpacks
 Details Design and Staging
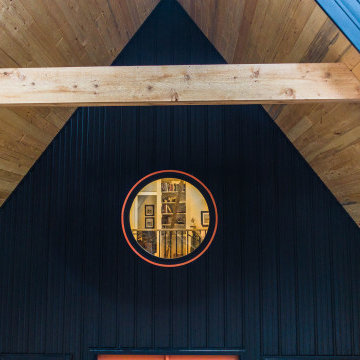
This drone shot provides a peek that will not be seen by guests - the view looking in to the library in the loft from the circular window on the front of the cabin.

 Miller-Roodell Architects Ltd
Coming from Minnesota this couple already had an appreciation for a woodland retreat. Wanting to lay some roots in Sun Valley, Idaho, guided the incorporation of historic hewn, stone and stucco into this cozy home among a stand of aspens with its eye on the skiing and hiking of the surrounding mountains.
Miller Architects, PC
 Siobhan's Outdoor Transformations
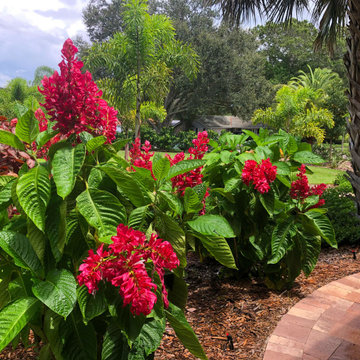
We added a grouping of spectacular Brazilian Red Cloaks to some 'Wow!" to this landscape. It's a non-stop bloomer, all year round. This shrub is a real show-stopper that used as a stunning specimen plant. It's added bonus is the privacy it provides.
The enormous flower spikes are actually fluffy red flower bracts that "cloak" the small white blossoms within, similar to bougainvillea. Birds including hummingbirds are attracted to its nectar. And the blooms work well as cut flowers.

 Sweenor Builders Incorporated
Bedroom - coastal dark wood floor bedroom idea in Providence with purple walls

Sponsored
Columbus, OH
Free consultation for landscape design!

Peabody Landscape Group
Franklin County's Reliable Landscape Design & Contracting
 Louis Poulsen USA
Design: Poul Henningsen
Concept: The fixture provides 100% glare-free light. The 72 precisely positioned leaves form 12 unique rows of six leaves each. They illuminate the fixture as well as emitting diffused light with a unique pattern. The fixture provides decorative and comfortable lighting.
Finish: Copper or stainless steel, brushed and lacquered. White, wet painted.
Material: Leaves: Die cut copper, laser cut stainless steel or die cut steel. Top shade: White, spun steel. Frame: High lustre chrome plated, cast aluminum. Suspension: High lustre chrome plated, spun aluminum.
Mounting: Suspension type: 3x stainless steel aircraft cables. Suspension length: 12’. Canopy: White. Cord type: 18 AWG PVC power cord, LED: 2 conductor, non-LED: 3 conductor. Cord color: white cord, except for copper non-LED variants have black cord. Cord length: 12’.
Weight: Max. 55 lbs.
Label: cULus, Dry location. IBEW.
 Texas Lightsmith
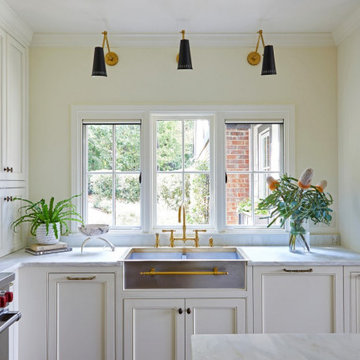
Laurie Fulkerson of Twin Companies designed this beautiful Homewood kitchen, and we provided this Constantine II Double Basin Sink.
Item: Constantine II Double Basin Sink
Finish: Non-Directional Burnished Stainless Steel; Burnished Brass
Basin: Living Finish; smooth; double basin;
Apron Style: no apron; brass towel bar, finials and forged brackets


 Hagstrom Builder
A Modern Farmhouse set in a prairie setting exudes charm and simplicity. Wrap around porches and copious windows make outdoor/indoor living seamless while the interior finishings are extremely high on detail. In floor heating under porcelain tile in the entire lower level, Fond du Lac stone mimicking an original foundation wall and rough hewn wood finishes contrast with the sleek finishes of carrera marble in the master and top of the line appliances and soapstone counters of the kitchen. This home is a study in contrasts, while still providing a completely harmonious aura.
Sponsored
Columbus, OH
Hope Restoration & General Contracting
Columbus Design-Build, Kitchen & Bath Remodeling, Historic Renovations

 David Coulson Design Ltd.
Example of a 1960s l-shaped light wood floor eat-in kitchen design with a farmhouse sink, shaker cabinets, blue cabinets, wood countertops, white backsplash, subway tile backsplash, stainless steel appliances and an island
 D. A. Dunlevy
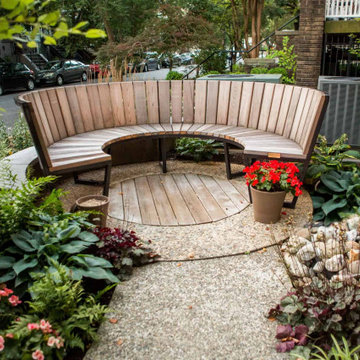
A healing garden provides peace and beauty for residents.
This local non-profit organization provides end-of-life care for homeless men and women with late-stage and end-stage AIDS and terminal cancer. The client provided us with the design for a Healing Garden for the program’s residents, giving them a dedicated outdoor space to enjoy quiet contemplation, prayer, and group gatherings. Located on a busy and cramped corner in Adams Morgan, D. A. Dunlevy had to work around tight spaces and street traffic. We encountered numerous challenges that were mitigated through careful planning and design. The finished design is a mixture of custom carpentry, advanced concrete work, curved benches, custom metalwork, unique lighting, and a boulder altar as a centerpiece. The space provides room for walking, sitting, and contemplation amongst the peaceful surroundings. We were honored to be a part of this very unique and special project.

 Chans Furniture Showroom
Featuring a black granite top and sturdy body, this Thomasville sink vanity is the ideal choice for those who seek a functional and polished model. Its non-intrusive and sleek body provide a surprisingly large amount of storage space.
Dimensions: 24 x 24 x 34.5"H. approx.
33