
Search results for "Non combat providence" in Home Design Ideas
 Dragon Cellars
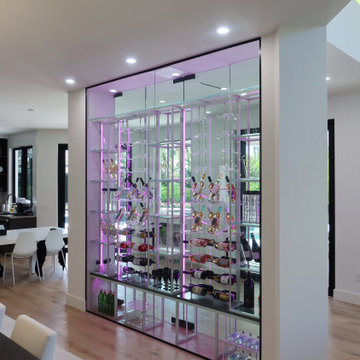
Non refrigerated wine wall display between two columns separating dining area from bar area. Very elegant and light using acrylic hooks with cables and low iron glass. LEDs placed throughout to provide a unique glow and ambiance. Enough separation of bottles to separate but not block view. Placed a wood counter for contrast and added warmth.

 Gettliffe Architecture
These custom-built stairs designed by Colorado architect Dominique Gettliffe feature built-in lighting underneath each step, and connect the bedrooms, main living area, and front patio.

 Kitchen & Bath Mart
This laundry area had a single cabinet over washer and dryer along with a wash tub next to it. Adjacent wall was empty and now holds coats, hats and provides a spot to lace up your shoes. To learn more about our 55 year tradition in the design/build business and our 2 complete showrooms, visit: http://www.kbmart.net
Joseph Dhamer
Find the right local pro for your project
 Dragon Cellars
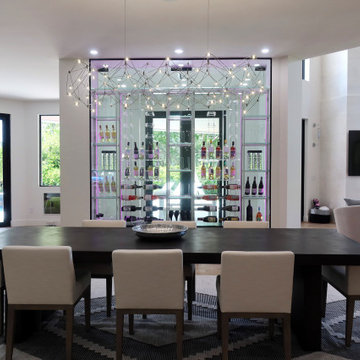
Non refrigerated wine wall display between two columns separating dining area from bar area. Very elegant and light using acrylic hooks with cables and low iron glass. LEDs placed throughout to provide a unique glow and ambiance. Enough separation of bottles to separate but not block view. Placed a wood counter for contrast and added warmth.
 Dragon Cellars
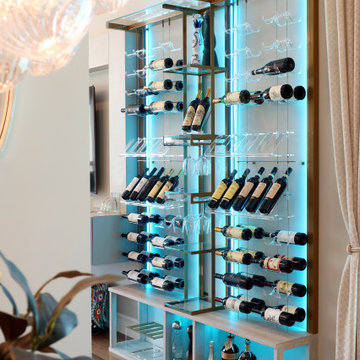
A perfect integration of a non enclosed wine wall display with glass holder and shelves for added decorative elements. The metal and wood pieces were finished with a gold and white color to match the rest of the decor. Wires and acrylic hooks provided transparency for a floating effect. The RGB LEDs allow the home owner to change the ambiance in his dining and living room areas; strategically located.
 Dragon Cellars
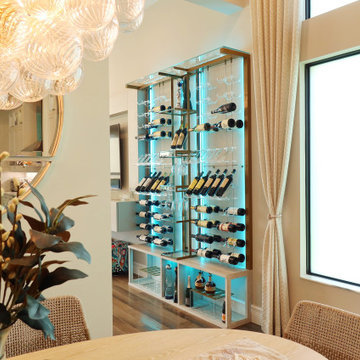
A perfect integration of a non enclosed wine wall display with glass holder and shelves for added decorative elements. The metal and wood pieces were finished with a gold and white color to match the rest of the decor. Wires and acrylic hooks provided transparency for a floating effect. The RGB LEDs allow the home owner to change the ambiance in his dining and living room areas; strategically located.

 Arrigoni Woods, Inc.
A luxury residence in Vail, Colorado featuring wire-brushed Bavarian Oak wide-plank wood floors in a custom finish and reclaimed sunburnt siding on the ceiling.
Arrigoni Woods specializes in wide-plank wood flooring, both recycled and engineered. Our wood comes from old-growth Western European forests that are sustainably managed. Arrigoni's uniquely engineered wood (which has the look and feel of solid wood) features a trio of layered engineered planks, with a middle layer of transversely laid vertical grain spruce, providing a solid core.
This gorgeous mountain modern home was completed in the Fall of 2014. Using only the finest of materials and finishes, this home is the ultimate dream home.
Photographer: Kimberly Gavin

Sponsored
Columbus, OH
Free consultation for landscape design!

Peabody Landscape Group
Columbus' Reliable Landscape Design & Contracting

 Elizabeth Gourley Design
This is an example of a mid-sized traditional partial sun side yard stone garden path in Boston for spring.
 Eves & Lewis Landscape Design
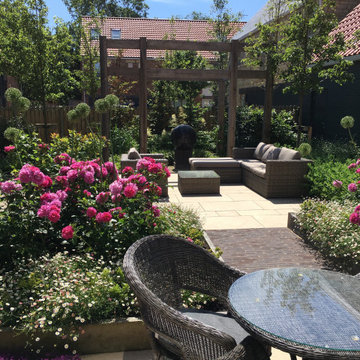
Our ‘Romantic Courtyard Garden’ in Durham has been awarded a BALI medal for Design Excellence in the BALI National Landscape Awards for 2020. The brief for this garden was to create a private romantic space for dining and relaxation.
A row of pleached ornamental pears (Pyrus chanticleer) and some strategically placed Beech trees provide privacy from several overlooking houses, this gives the space a feeling of green enclosure.
A bespoke Oak pergola draws the eye upwards whilst also giving cover from neighbouring properties. A spherical water feature is the central focus here with a backdrop of grasses and dogwoods.
Sawn ivory sandstone paving (Stonemarket Paleo) mirrors the interior ground floor of the house, bringing the inside out. This is contrasted by dark grey Baksteen pavers. Traditional materials used in a contemporary way mirror the architecture of the house.
Planting is loose and informal. To combat impoverished soil, raised beds were made to create two large feature Rose beds containing mass plantings of David Austin Rosa ‘Princess Anne’ and cheerful Mexican daisies (Erigeron karvinskianus) Winter structure is provided by Osmanthus and Ilex crenata.
A subtle lighting scheme extends the gardens use into the evening providing a stunning view from the house in the winter.

 Jay Sifford
Rainwater ran off the front yard, which is a septic field, toward the house. In addition, downspouts and non guttered roof lines compounded the problem. A dry creek bed was a great solution, both aesthetically and functionally. Aesthetically, it provides a focal point for the front garden. Here, a 'Ryusen' Japanese maple anchors the corner.

 Divine Custom Homes
Home built and designed by Divine Custom Homes
Photos by Spacecrafting
Example of a classic walk-out concrete floor and brown floor basement design in Minneapolis with brown walls
Example of a classic walk-out concrete floor and brown floor basement design in Minneapolis with brown walls
 Sundek of PA
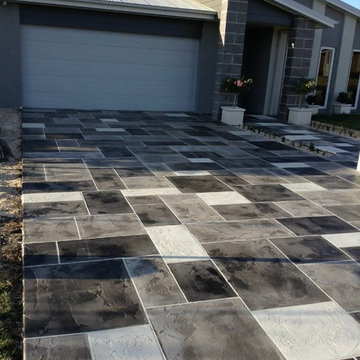
Check out this cool Stamped Concrete driveway in geometric pattern! It makes concrete visually satisfying and it provides a non-skid surface for safer and more convenient driving.
CALL (717) 245-2829 to get a FREE quote!
Sundek of PA
1787 W Trindle Rd
Carlisle, PA 17015
(717) 245-2829

 Thelen Total Construction
The lake view is great from the deck that adjoins the great room and the screen porch. Slate tile provide an easy care, non-slip alternative to wood decking. Metal railing gives an unobstructed view of the lake.

Sponsored
Columbus, OH

Hope Restoration & General Contracting
Columbus Design-Build, Kitchen & Bath Remodeling, Historic Renovations
 Drewett Works
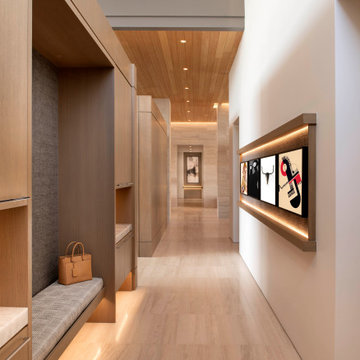
Not many mudrooms have the ambience of an art gallery, but this cleverly designed area has white oak cubbies and cabinets for storage and a custom wall frame at right that features rotating artwork. The flooring is European oak.
Project Details // Now and Zen
Renovation, Paradise Valley, Arizona
Architecture: Drewett Works
Builder: Brimley Development
Interior Designer: Ownby Design
Photographer: Dino Tonn
Millwork: Rysso Peters
Limestone (Demitasse) flooring and walls: Solstice Stone
Windows (Arcadia): Elevation Window & Door
https://www.drewettworks.com/now-and-zen/

 AIBD - American Institute of Building Design
When this non-descript three-story brick row house was purchased by the client, it was stripped completely bare. The owner sought to add additional space, which was achieved by extending the rear of the home by a full 16 feet on the parlor, second and third levels. This not only provided roomier living spaces indoors, it created the opportunity to outfit each reconfigured floor with identical balconies. These outcroppings, finished with matte black railings and full NanaWall folding glass doors, provide the ideal outdoor space for relaxing and entertaining, while creating a harmonious uniformity to the rear façade.
A Grand ARDA for Renovation Design goes to
Dixon Projects
Design: Dixon Projects
From: New York, New York

 Braswell Design+Build
The offices are located in the front right of the home, where the couple can see clients and deliveries arrive. Sliding glass barn doors provide privacy and quiet during the workday and separation between the office and home during non-work hours.
Greg Hadley Photography
 Dragon Cellars
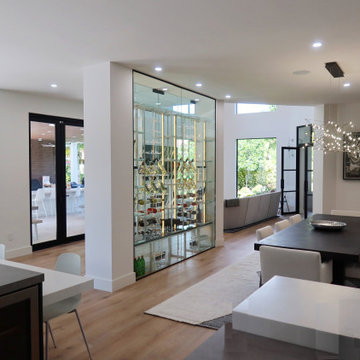
Non refrigerated wine wall display between two columns separating dining area from bar area. Very elegant and light using acrylic hooks with cables and low iron glass. LEDs placed throughout to provide a unique glow and ambiance. Enough separation of bottles to separate but not block view. Placed a wood counter for contrast and added warmth.

Sponsored
Delaware, OH

Buckeye Basements, Inc.
Central Ohio's Basement Finishing ExpertsBest Of Houzz '13-'21

 USA Marble LLC
Transform your backyard into a fabulous outdoor retreat that will provide years of happiness!
Entryway: 16x16 Sand Blast Pearl Tumbled Marble Pavers

 Grabill Cabinets
Figuring out how to make a big kitchen work better — for a chef wanting to use her kitchen for both cooking classes and corporate entertaining — is what won Janice two design awards. A designer with Drury Design in the Chicago suburb of Glen Ellyn, Janice won first place in the large kitchen category in the NKBA competition for greater Chicagoland. The same project was also named by Trends magazine as one of its Top 50 kitchens for 2013-2014, the second straight year a Drury project has been so honored.
The cabinetry is from Grabill’s Benchmark line with an Olde Towne door style in maple and finished in Super White. Janice uses Grabill all the time, she said. “What we like most about them is their turnaround time. They have a very good product at a fair price. They have a great warranty.”
With the kind of detail involved in this kind of project, they are also “most helpful in double-checking everything to make sure everything fits the way I planned it. If they see any issues, if there are any questions, they don’t make assumptions. They call me and we work things out. They’re very flexible in how they work.”
This transitional style in its Super White finish from Grabill provides a lot of flexibility, explained Janice. “There’s a really pretty aqua color on the walls, but everything else is neutral, so the owner can put whatever accent color she wants with it and it will still work. So she can really change the look of the kitchen with just the paint color.”
Photos provided by Janice Teague

 Sauna Bath Company
Adding a water spigot inside the sauna allows for easily filling up the bucket which is used to pour over the rocks and create steam. The floor tile used ties in nicely with the cedar and provides a non-slip covering.
28