
Search results for "Non combat providence" in Home Design Ideas

 Burns & Parks Painting
Burns and Parks Painting teamed up with IDS to donate painting services to the 2014 Dwell with Dignity Project. Dwell with Dignity is a non-profit group of Interior Designers and volunteers dedicated to creating soothing, inspiring homes for families struggling with homelessness and poverty. They provide and install home interiors for families that include furnishings and art, bedding and kitchen supplies, and food in the pantry. Photos courtesy of IDS and Ruda Anderson of RUDA Photography. Paint supplies donated by Sherwin Williams.
 Mega Casa inc.
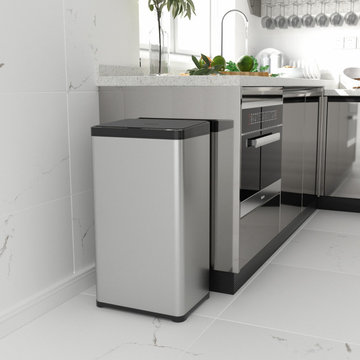
The sensor activated lid opens automatically with a wave of a hand for touch free operation and easy trash disposal. Stainless steel with fingerprint resistant coating. A stay open control feature and non-skid base provide for longer chores and convenient trash removal. The removable inner ring holds a trash bag in place and the lid hides the trash bag overhang for a neat appearance. Perfect for kitchen, home office and business office breakroom.

 Napoleon Products
Large transitional backyard stone patio photo in Toronto with a fire pit and a roof extension
Find the right local pro for your project


 Harry Braswell Inc.
The new white bead-board ceiling and wood floors in the kitchen match that of the family room, creating a natural continuity of parallel lines between rooms. The winding veins in the gray and white granite, used as both counter and backsplash, create a subtle and beautiful contrast to the strong lines of the white cabinetry. The chrome hardware and faucets offer shiny, modern accents, and the custom X detail on interior lit cabinets provide a striking focal point for this lovely, duo-tone kitchen.
Photographer Greg Hadley

 User
Our custom designed and installed Walk-in Pantry Systems provide all the storage space you’ll need to eliminate unsightly clutter. A perfect storage option for canned goods, large non-perishable food items, pots, pans, and Tupperware containers, the shelving systems gives you the versatility of meeting your unique storage needs.




 HU-102879
This interior project centered around the simple renovation to a kitchen in a house originally constructed in 1924. The scope included the removal of a non-structural partition to open the Kitchen to the Dining Room.
Counters were designed 4” higher than standard and provide a more suitable work surface as well as additional drawer storage.

 CUSTOM CRAFT - Design Build Remodel
We found the space we needed to expand the kitchen footprint by relocating a powder room. This extra floor space enabled us to add this extra large, granite topped island with seating for 4-6. We relocated the refrigerator and double oven along the wall where the powder room and a pantry closet were formerly situated. To compensate for the lost storage closet, we flanked the appliances with ample semi-custom cabinetry to provide plenty of storage for pots, pans, spices and other non-perishables.

 Design Studio West
The perimeter countertop, Cielo quartzite, offers subtle flavors of rust, blue, gray and white while the Leathered Antique Brown of the center island grounds the softness of colors and provides another unique texture to the space.

 Novo Porte
The longevity of the main trimming in direct sunlight conditions and precipitation exposure is ensured. Discoloration, the film swelling and other deformations of door leaf and coatings are ruled out.
North 1.1 door is:
- "Thermal-break" of door leaf and frame patented technology;
- Two door seal contours;
- High leak tightness of the door, which provides protection from odors and draft;
- Heat insulation material inside the door leaf;
- Area of locks and hinges, that is reinforced by LVL (laminated veneer lumber);
- Non-freezing aluminum threshold with thermo-insert, that protects against freezing.

 Valentini Kids Furniture Brooklyn NY
Modern Italian TV Stand Mare by LC Mobili
Made in Italy by LC Mobili
Mare by LC Mobili is a modern italian TV stand that will definitely give any interior even a more modern perspective while still featuring a simple and functional design. The TV stand provides with an abundance of storage space such as two drop-down doors on sides and the exposed area with glass shelves in the center, giving a lot of space for electronic media devices. The top of the tv base can support up to an 80" TV. The TV stand can be ordered in either a White or Black high gloss finish.
MATERIAL/CONSTRUCTION:
E1-Class ecological panels, which are produced exclusively through a wood recycling production process
The structures and front wood finishes are made of chipboard
The lacquered structures and fronts are made of REAL POLISH SCRATCH PROOF LACQUERING, which is a non toxic and non allergenic product
The starting price is for the Mare TV Stand.
Assembly:
Disassembled, Ready-to-Assembly
Dimensions:
TV Stand: W82" x D20" x H12.2"

 Bridgewater
The Plato “mission” style white oak cabinets in a warm Briar color feature soft close/glide drawers.
The bath has a warm spa-like feel, thanks to the heated floor featuring Anatolia Tile & Stone tiles. These 12 X 24 inch Porcelain tiles look like bamboo with a noticeably raised yet easy to clean non-slip surface. The same tile was used for the shower walls to provide an anti-slip texture that hands can feel.

Sponsored
Columbus, OH

Structural Remodeling
Franklin County's Heavy Timber Specialists | Best of Houzz 2020!

 Shiplights
Nautical Wall Sconces by Shiplights provide Durable, Non-Corrosive Lighting for this Key West, Florida Porch.
Example of an island style exterior home design in Miami
Example of an island style exterior home design in Miami

 No Fault Sport Group
Have you got a tight budget for your residential or commercial playground project? No Fault Rubber Mulch is a great and economical way to surface your playground! Besides providing a high degree of safety, our rubber mulch is non-toxic and does not create waste like traditional wood chips. It can also be used to line walkways or to accent landscaping. Click on the following link for more information about No Fault Rubber Mulch: http://www.nofault.com/mulch

 Rue Sherwood Landscape Design, LLC
Low maintenance plantings soften the edges of this stone patio.
Rue Sherwood Landscape Design
Small mountain style backyard stone patio photo in Boston with a fire pit and no cover
Small mountain style backyard stone patio photo in Boston with a fire pit and no cover

Mid-sized minimalist loft-style porcelain tile and brown floor bedroom photo in Philadelphia with beige walls

Sponsored
Delaware, OH

Buckeye Basements, Inc.
Central Ohio's Basement Finishing ExpertsBest Of Houzz '13-'21

 Advance Design Studio, Ltd.
Karen and Chad of Tower Lakes, IL were tired of their unfinished basement functioning as nothing more than a storage area and depressing gym. They wanted to increase the livable square footage of their home with a cohesive finished basement design, while incorporating space for the kids and adults to hang out.
“We wanted to make sure that upon renovating the basement, that we can have a place where we can spend time and watch movies, but also entertain and showcase the wine collection that we have,” Karen said.
After a long search comparing many different remodeling companies, Karen and Chad found Advance Design Studio. They were drawn towards the unique “Common Sense Remodeling” process that simplifies the renovation experience into predictable steps focused on customer satisfaction.
“There are so many other design/build companies, who may not have transparency, or a focused process in mind and I think that is what separated Advance Design Studio from the rest,” Karen said.
Karen loved how designer Claudia Pop was able to take very high-level concepts, “non-negotiable items” and implement them in the initial 3D drawings. Claudia and Project Manager DJ Yurik kept the couple in constant communication through the project. “Claudia was very receptive to the ideas we had, but she was also very good at infusing her own points and thoughts, she was very responsive, and we had an open line of communication,” Karen said.
A very important part of the basement renovation for the couple was the home gym and sauna. The “high-end hotel” look and feel of the openly blended work out area is both highly functional and beautiful to look at. The home sauna gives them a place to relax after a long day of work or a tough workout. “The gym was a very important feature for us,” Karen said. “And I think (Advance Design) did a very great job in not only making the gym a functional area, but also an aesthetic point in our basement”.
An extremely unique wow-factor in this basement is the walk in glass wine cellar that elegantly displays Karen and Chad’s extensive wine collection. Immediate access to the stunning wet bar accompanies the wine cellar to make this basement a popular spot for friends and family.
The custom-built wine bar brings together two natural elements; Calacatta Vicenza Quartz and thick distressed Black Walnut. Sophisticated yet warm Graphite Dura Supreme cabinetry provides contrast to the soft beige walls and the Calacatta Gold backsplash. An undermount sink across from the bar in a matching Calacatta Vicenza Quartz countertop adds functionality and convenience to the bar, while identical distressed walnut floating shelves add an interesting design element and increased storage. Rich true brown Rustic Oak hardwood floors soften and warm the space drawing all the areas together.
Across from the bar is a comfortable living area perfect for the family to sit down at a watch a movie. A full bath completes this finished basement with a spacious walk-in shower, Cocoa Brown Dura Supreme vanity with Calacatta Vicenza Quartz countertop, a crisp white sink and a stainless-steel Voss faucet.
Advance Design’s Common Sense process gives clients the opportunity to walk through the basement renovation process one step at a time, in a completely predictable and controlled environment. “Everything was designed and built exactly how we envisioned it, and we are really enjoying it to it’s full potential,” Karen said.
Constantly striving for customer satisfaction, Advance Design’s success is heavily reliant upon happy clients referring their friends and family. “We definitely will and have recommended Advance Design Studio to friends who are looking to embark on a remodeling project small or large,” Karen exclaimed at the completion of her project.

 SUNNY SOUTH PAINT & DECOR
Achieve this look with our Benjamin Moore colors!
The walls are painted in sand lot gray (2107-50), a warm neutral with a rosy undertone, to provide a non-competing backdrop for the room's furniture and design elements.
A darker tone of gray on the high ceiling brings the eye down, allowing the room's architectural details and other elements to take center stage. We chose rich, classic chelsea gray (HC-168) to give this ceiling a touch of glamour.

 Ecohome Improvement
This Berkeley remodel opened the kitchen up to the living and dining room. The kitchen was expanded to provide more storage and larger work surfaces. The beautiful paint color was chosen by the client and really complete's the project. Don't underestimate the power of paint in kitchens when choosing products. Executive Cabinetry cabinets are Green Guard Certified to be non-toxic to keep your family (and pets) safe.
The Team:
Ecohome Improvement http://www.ecohomeimprovement.com/
Kitchen Designer: Onyx Pietersen http://www.ecohomeimprovement.com/about-us/people/onyx-pietersen/
Contractor: Wick Pancoast http://www.pancoastconstruction.com/
Products:
Executive Cabinetry http://executivecabinetry.com/index.php
Cambria http://www.cambriausa.com/
47