
Search results for "Non traditional" in Home Design Ideas
 LIMINAL shift, LLC
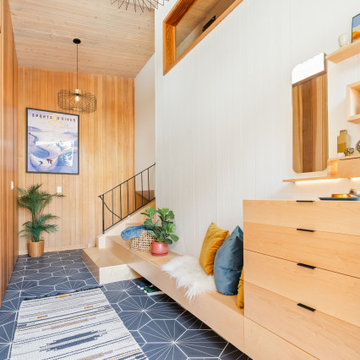
Example of a mid-century modern blue floor, wood ceiling and wood wall entry hall design in Portland with white walls
 User
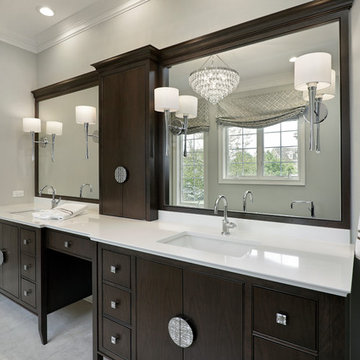
UserThis suburban master bath blends contemporary and transitional design elements. The non-traditional shape of this bath creates a unique layout, featuring his and her vanities, a free-standing tub, and a enclosed shower space.

Find the right local pro for your project
 Richard P. Rauso, ASLA, Landscape Architects
Richard P. Rauso, ASLA

Design ideas for a small contemporary full sun front yard water fountain landscape in Other.
Design ideas for a small contemporary full sun front yard water fountain landscape in Other.
 Dwellings, Inc.
Blues
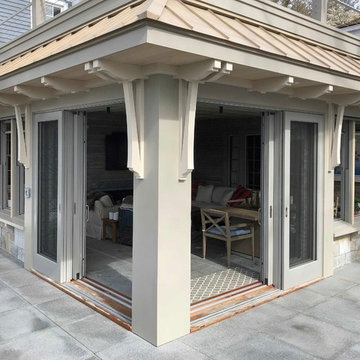
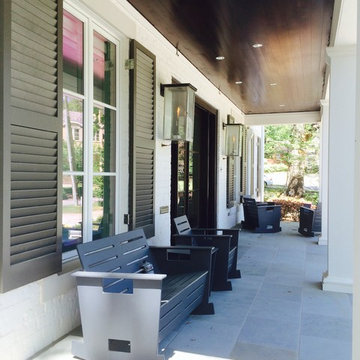
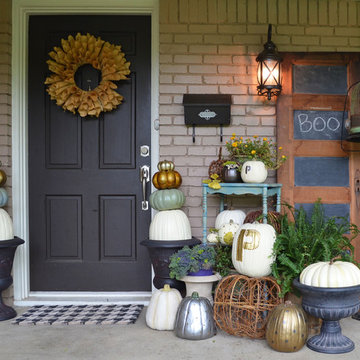
Inspiration for a transitional front porch remodel in Little Rock with a roof extension
Inspiration for a transitional front porch remodel in Little Rock with a roof extension

Sponsored
Columbus, OH
Free consultation for landscape design!

Peabody Landscape Group
Franklin County's Reliable Landscape Design & Contracting
 Farmer Payne Architects - Sun Valley
www.farmerpaynearchitects.com
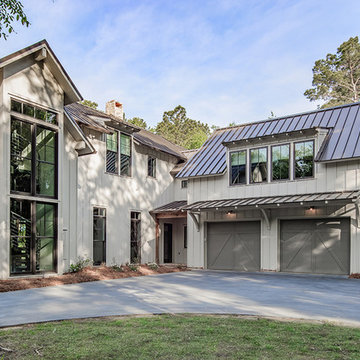
Example of a cottage exterior home design in New Orleans
Example of a cottage exterior home design in New Orleans
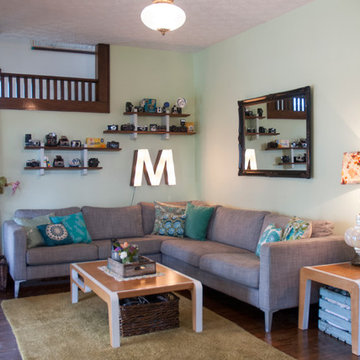
 Adrienne DeRosa
Entering in through the living room, the Mohrman's creative nature is immediately evident. A neutral grey sectional acts as a springboard for the bright patterns of Chelsea's handmade pillows and lampshades. "We enjoy easy decorating with budget friendly items or fun DIYs", explains Chelsea, whom offers instruction on many of her crafting projects on her blog, Farm Fresh Therapy.
The couple search antique malls and flea markets for the majority of their decor, often times adapting them to a new purpose. The illuminated "M" for example, was an internet find. While the channel letter was a vintage purchase from Etsy, the Mohrman's added necessary components to give it a glowing marquee effect.
Sofa, IKEA; Tables, MidWest Woods Furniture Co.
Photo: Adrienne DeRosa Photography © 2014 Houzz
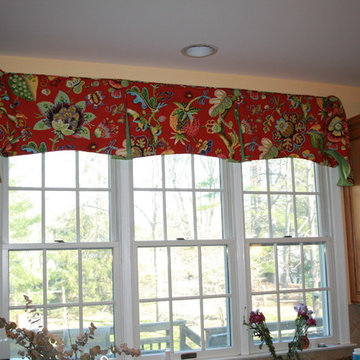
 Masterworks Window Fashions & Design, LLC
For an active family in Vienna VA, this traditional print is in non-traditional bright colors, and paired with a lime green fabric for the button details, inset pleats, and lining on the gathered ends. The shaping was designed for maximum view and light, while complementing the architecture of the triple window. The pattern placement was designed to show the full variety of fantasy botanicals in this fun fabric. Photo and design by Linda H. Bassert, Masterworks Window Fashions & Design, LLC

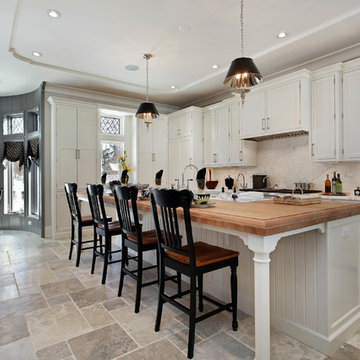
 Dawn Hearn Interior Design
This two-story kitchen is part of a large great room. It features two islands and a custom designed copper vent hood. Limestone tiles featuring fossil details are used for the back splash. Dubai granite adds a lot of movement and color. Tre Dunham with Fine Focus Photography
 Adriana Solmson
Adriana Solmson Interiors

Inspiration for a large contemporary open concept dark wood floor and brown floor living room remodel in New York with white walls, a corner fireplace, a metal fireplace and a media wall
Inspiration for a large contemporary open concept dark wood floor and brown floor living room remodel in New York with white walls, a corner fireplace, a metal fireplace and a media wall

Sponsored
Columbus, OH

Structural Remodeling
Franklin County's Heavy Timber Specialists | Best of Houzz 2020!
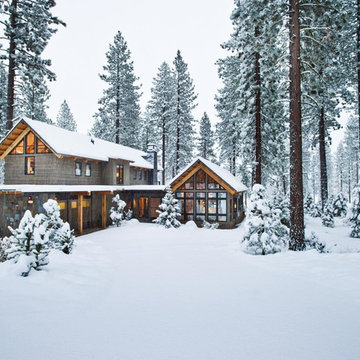
 RKD Architects, Inc

The indoor-outdoor living area has a fireplace and a fire pit.
Landscape Design and Photo by Design Workshop, Aspen, Colorado.
Huge contemporary gray one-story stone house exterior idea in Salt Lake City with a shed roof and a tile roof
Huge contemporary gray one-story stone house exterior idea in Salt Lake City with a shed roof and a tile roof
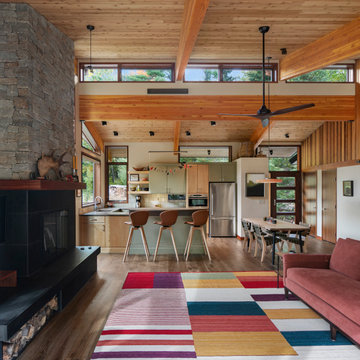
 Acorn Deck House Company
With a grand total of 1,247 square feet of living space, the Lincoln Deck House was designed to efficiently utilize every bit of its floor plan. This home features two bedrooms, two bathrooms, a two-car detached garage and boasts an impressive great room, whose soaring ceilings and walls of glass welcome the outside in to make the space feel one with nature.


Sponsored
Westerville, OH

Custom Home Works
Franklin County's Award-Winning Design, Build and Remodeling Expert

 Jordan Woodworking, LLC
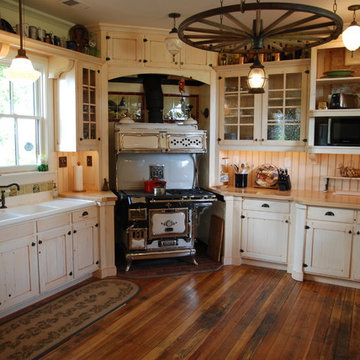
A nearly complete elevation of the farmhouse kitchen. Photo by Jordan Woodworking.
Farmhouse kitchen photo in Denver
Farmhouse kitchen photo in Denver
11