
Search results for "Non traditional" in Home Design Ideas

Inspiration for a timeless medium tone wood floor corner shower remodel in Grand Rapids with an undermount sink, multicolored walls and a two-piece toilet
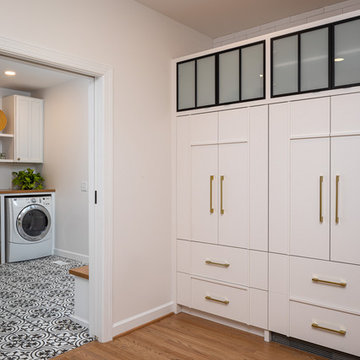
 Clearcut & Co
The walk-through laundry entrance from the garage to the kitchen is both stylish and functional. We created several drop zones for life's accessories and a beautiful space for our clients to complete their laundry.
 LMK INTERIOR DESIGN

Scott Zimmerman, Rustic/contemporary home theater with non traditional sofa seating and drink tables. Padded walls in leather with dark wood trim.
Home theater - mid-sized contemporary enclosed carpeted and beige floor home theater idea in Salt Lake City with beige walls
Home theater - mid-sized contemporary enclosed carpeted and beige floor home theater idea in Salt Lake City with beige walls
Find the right local pro for your project
 Rafterhouse
Ace and Whim Photography

Inspiration for a mid-sized backyard concrete paver patio remodel in Phoenix with a roof extension
Inspiration for a mid-sized backyard concrete paver patio remodel in Phoenix with a roof extension


 CJ Paone AIA | Archipelago Workshop

The non-traditionally scaled board and batten exterior were inspired by a trip to Sweden.
Images | Kurt Jordan Photography
Mid-sized beach style exterior home photo in Santa Barbara
Mid-sized beach style exterior home photo in Santa Barbara

Sponsored
Westerville, OH

Custom Home Works
Franklin County's Award-Winning Design, Build and Remodeling Expert


 Earth Clay Works. American Clay

Freestanding bathtub - southwestern multicolored floor freestanding bathtub idea in Denver with medium tone wood cabinets, beige walls, an undermount sink and recessed-panel cabinets
 User
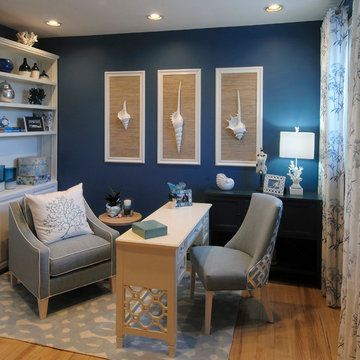
UserMulti-functional home office in coastal style.
Small beach style freestanding desk light wood floor study room photo in Miami with blue walls
Small beach style freestanding desk light wood floor study room photo in Miami with blue walls
 Eye Was Here Photography
Dave Butterworth
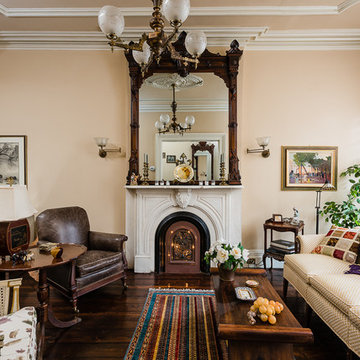
Living room - traditional formal and open concept dark wood floor living room idea in Boston with beige walls, a standard fireplace and no tv
Living room - traditional formal and open concept dark wood floor living room idea in Boston with beige walls, a standard fireplace and no tv

 TKS Design Group
Free ebook, Creating the Ideal Kitchen. DOWNLOAD NOW
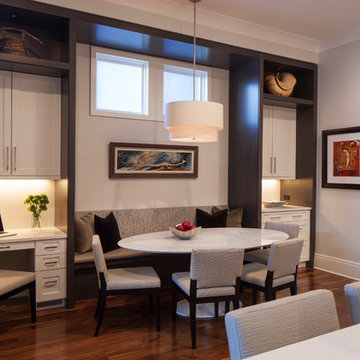
Our clients and their three teenage kids had outgrown the footprint of their existing home and felt they needed some space to spread out. They came in with a couple of sets of drawings from different architects that were not quite what they were looking for, so we set out to really listen and try to provide a design that would meet their objectives given what the space could offer.
We started by agreeing that a bump out was the best way to go and then decided on the size and the floor plan locations of the mudroom, powder room and butler pantry which were all part of the project. We also planned for an eat-in banquette that is neatly tucked into the corner and surrounded by windows providing a lovely spot for daily meals.
The kitchen itself is L-shaped with the refrigerator and range along one wall, and the new sink along the exterior wall with a large window overlooking the backyard. A large island, with seating for five, houses a prep sink and microwave. A new opening space between the kitchen and dining room includes a butler pantry/bar in one section and a large kitchen pantry in the other. Through the door to the left of the main sink is access to the new mudroom and powder room and existing attached garage.
White inset cabinets, quartzite countertops, subway tile and nickel accents provide a traditional feel. The gray island is a needed contrast to the dark wood flooring. Last but not least, professional appliances provide the tools of the trade needed to make this one hardworking kitchen.
Designed by: Susan Klimala, CKD, CBD
Photography by: Mike Kaskel
For more information on kitchen and bath design ideas go to: www.kitchenstudio-ge.com

 Melissa Hill Home Design
Hartley Hill Design
When our clients moved into their already built home they decided to live in it for a while before making any changes. Once they were settled they decided to hire us as their interior designers to renovate and redesign various spaces of their home. As they selected the spaces to be renovated they expressed a strong need for storage and customization. They allowed us to design every detail as well as oversee the entire construction process directing our team of skilled craftsmen. The home is a traditional home so it was important for us to retain some of the traditional elements while incorporating our clients style preferences.
Custom designed by Hartley and Hill Design.
All materials and furnishings in this space are available through Hartley and Hill Design. www.hartleyandhilldesign.com
888-639-0639
Neil Landino Photography

Sponsored
Columbus, OH
Free consultation for landscape design!

Peabody Landscape Group
Franklin County's Reliable Landscape Design & Contracting
 Barclay Butera Interiors

Mid-sized transitional medium tone wood floor and brown floor hallway photo in Orange County with gray walls
 Grant and Power Landscaping

The flagstone patio and custom pergola provide a quaint spot to rest and meet in the front garden.
Photo by www.crewsphotography.com
Inspiration for a large traditional shade front yard stone landscaping in Chicago for summer.
Inspiration for a large traditional shade front yard stone landscaping in Chicago for summer.

 Cording Landscape Design
These urns are filled with winter greens, magnolia boughs, white birch branches, and touches of copper for a different take on Christmas decorations.
 Eileen and Taylor
Jennifer Cardinal Photography
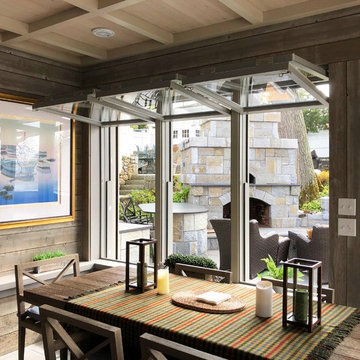

Inspiration for a mid-sized timeless concrete screened-in back porch remodel in Bridgeport with a roof extension
Inspiration for a mid-sized timeless concrete screened-in back porch remodel in Bridgeport with a roof extension

Sponsored
Fredericksburg, OH

High Point Cabinets
Columbus' Experienced Custom Cabinet Builder | 4x Best of Houzz Winner
 SHED Architecture & Design
Mark Woods
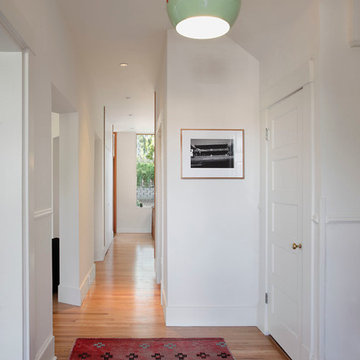
Hallway - mid-sized transitional light wood floor and brown floor hallway idea in Seattle with white walls
Hallway - mid-sized transitional light wood floor and brown floor hallway idea in Seattle with white walls

 User

UserDoggett Mountain stone in warm and cool neutrals marries with the Charlestowne brick of this South Carolina mountain home. Slanting toward the lake behind it, a natural slate roof in Vermont Gray adds texture, while walnut-stained doors invite guests inside from the back porch. Charcoal gray siding and bronze windows provide depth, and copper gutters finish the well-coordinated exterior.
12