
Search results for "Non traditional" in Home Design Ideas
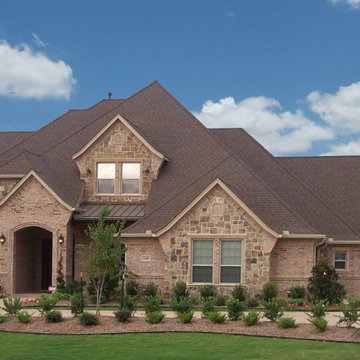
 Best Homes
At Best Homes, we have a wide variety of floorplans available with customizable options throughout your dream home. We don’t, and won’t, take short cuts in our construction process, nor will we substitute lesser materials and labor costs to compete with lower priced builders. Our pricing is simply based on a percentage over the cost of construction. Our customers appreciate our transparent, no non-sense approach to helping them find the right design and amenity level to fit their desired price point. Stock plans or custom designs, your lot or ours, building with Best Custom Homes is a choice you’ll be glad you made.
 Gabriel Frank
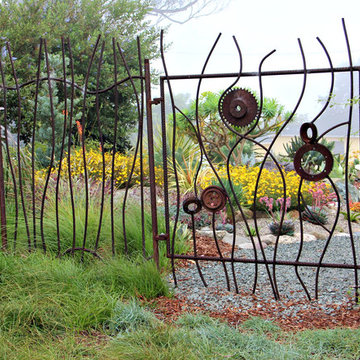
Water-wise Carex gives way to Mediterranean and succulent plantings beyond wrought-iron fence.
Photo by Gabriel Frank
Inspiration for a mid-sized mediterranean partial sun backyard gravel landscaping in San Luis Obispo.
Inspiration for a mid-sized mediterranean partial sun backyard gravel landscaping in San Luis Obispo.
 Legacy Cellars, Inc.

Inspiration for a large timeless light wood floor wine cellar remodel in Los Angeles
Find the right local pro for your project
 User

UserKimono Violet (Sherwin-Williams SW 6839) – A magical color that has the ability to seduce the senses with notes of black cherry. Lush, floral and juicy, this strong shade appeals to both men and women.
 RRM Design Group
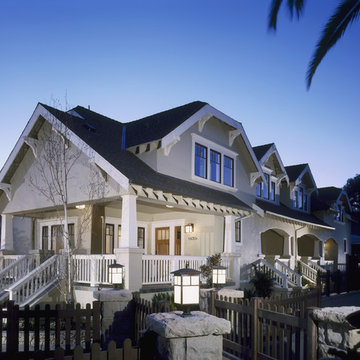
Example of a mid-sized arts and crafts gray two-story stucco exterior home design in Santa Barbara with a shingle roof
 The New Design Project
 http://www.jairocriollo.com
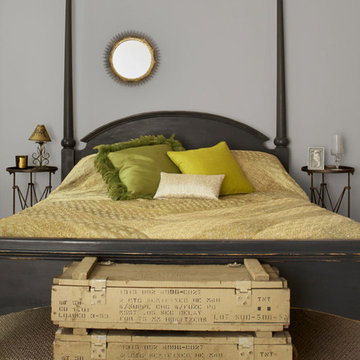
Inspiration for a large eclectic master carpeted bedroom remodel in New York with gray walls and no fireplace
Inspiration for a large eclectic master carpeted bedroom remodel in New York with gray walls and no fireplace
 Lovelace Interiors
Photography: Colleen Duffley

Large transitional white two-story brick exterior home photo in Miami with a mixed material roof
Large transitional white two-story brick exterior home photo in Miami with a mixed material roof

Sponsored
Westerville, OH

Custom Home Works
Franklin County's Award-Winning Design, Build and Remodeling Expert





 William T Baker
James Lockhart photo

Example of a large classic master dark wood floor bedroom design in Atlanta with white walls and no fireplace
Example of a large classic master dark wood floor bedroom design in Atlanta with white walls and no fireplace

 Mary Cook
Taylor Photo
Inspiration for a transitional dark wood floor and brown floor dining room remodel in Chicago with beige walls
Inspiration for a transitional dark wood floor and brown floor dining room remodel in Chicago with beige walls

Enclosed dining room - mid-sized traditional dark wood floor and brown floor enclosed dining room idea in Other with brown walls and a standard fireplace

Sponsored
Columbus, OH
Free consultation for landscape design!

Peabody Landscape Group
Columbus' Reliable Landscape Design & Contracting

 Lori Carroll & Associates
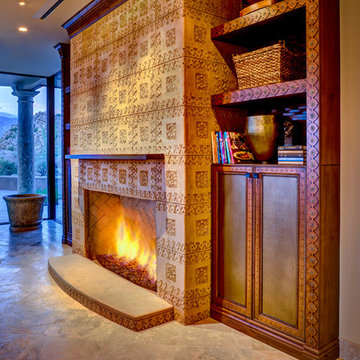
From every angle, this impressive fireplace is a work of art.
Example of a transitional family room design in Phoenix
Example of a transitional family room design in Phoenix

 Court Atkins Group
Mid-sized farmhouse master white tile and subway tile medium tone wood floor bathroom photo in Charleston with gray walls

 Marvin
Architect: Blaine Bonadies, Bonadies Architect
Photography By: Jean Allsopp Photography
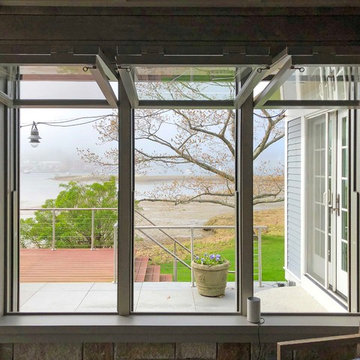
“Just as described, there is an edgy, irreverent vibe here, but the result has an appropriate stature and seriousness. Love the overscale windows. And the outdoor spaces are so great.”
Situated atop an old Civil War battle site, this new residence was conceived for a couple with southern values and a rock-and-roll attitude. The project consists of a house, a pool with a pool house and a renovated music studio. A marriage of modern and traditional design, this project used a combination of California redwood siding, stone and a slate roof with flat-seam lead overhangs. Intimate and well planned, there is no space wasted in this home. The execution of the detail work, such as handmade railings, metal awnings and custom windows jambs, made this project mesmerizing.
Cues from the client and how they use their space helped inspire and develop the initial floor plan, making it live at a human scale but with dramatic elements. Their varying taste then inspired the theme of traditional with an edge. The lines and rhythm of the house were simplified, and then complemented with some key details that made the house a juxtaposition of styles.
The wood Ultimate Casement windows were all standard sizes. However, there was a desire to make the windows have a “deep pocket” look to create a break in the facade and add a dramatic shadow line. Marvin was able to customize the jambs by extruding them to the exterior. They added a very thin exterior profile, which negated the need for exterior casing. The same detail was in the stone veneers and walls, as well as the horizontal siding walls, with no need for any modification. This resulted in a very sleek look.
MARVIN PRODUCTS USED:
Marvin Ultimate Casement Window


 Angela Flournoy
Photo: Angela Flournoy © 2017 Houzz
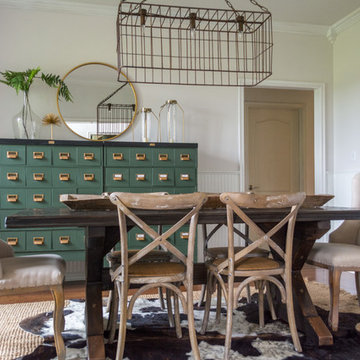
Inspiration for an eclectic dining room remodel in Dallas
Inspiration for an eclectic dining room remodel in Dallas


 Granoff Architects
This is a Classic Greenwich Home, stone & clapboard with exquisite detailing throughout. The brick chimneys stand out as a distinguishing feature on the exterior. Aseries of formal rooms is complemented by a two-story great room and great kitchen. The knotty pine library stand in contrast to the crisp white walls throughout. Abundant sunlight pours through many oversize windows and French doors.
13