
Search results for "None leaves" in Home Design Ideas





Find the right local pro for your project





 De Young Properties
Meet the Residence 220 floorplan!
Are you looking for a flexible floorplan with easy, open concept living? Do you love an over-sized great room for family gatherings? Then the Discover Series Residence 220 could be right for you!
FEATURES
2,303 - 2,313 Sq. Ft.
4 Beds
3 Baths
2 Car

 SPRUCED Interior Design and Construction
These homeowners wanted their primary bath to feel like a spa, earthy, calm, and full of natural texture, with far more storage than the original layout offered.
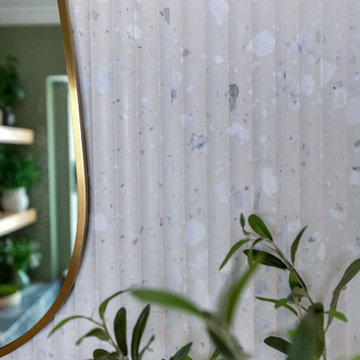
The vanity wall is the centerpiece. Custom maple cabinetry in a warm natural stain frames a double vanity with two tall linen towers, each with open cubbies up top, cabinets in the middle, and a full stack of drawers below. Open shelving at the center of the vanity keeps towels within reach. Two carved stone vessel sinks sit on a granite countertop with sweeping gray and white movement, paired with wall-mounted faucets in champagne bronze. Behind them, a fluted terrazzo tile rises to the ceiling, finished with organic brass mirrors and frosted glass sconces. Squared brass pulls with a subtle step detail repeat on every drawer and door.
The same granite wraps the drop-in tub deck and splash, where its bold waves of gray almost read like a landscape painting. Sage green walls bring in a soft color, and natural wood floating shelves beside the window are styled with greenery, ceramics, and coastal accents.
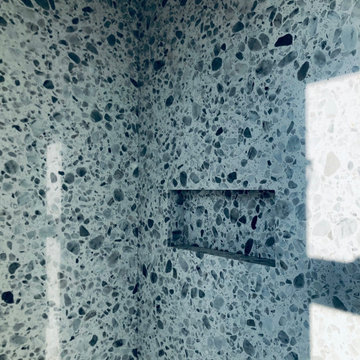
The walk-in shower is lined in large format gray porcelain with a frameless glass enclosure and a half wall for privacy. A champagne bronze rain shower, a handheld, and a recessed niche and floor in river rock pebble tile keep the look organic, with a linear drain and a teak corner seat for comfort. A smart toilet and large format floor tile finish the room.


 Home Rescue Contracting
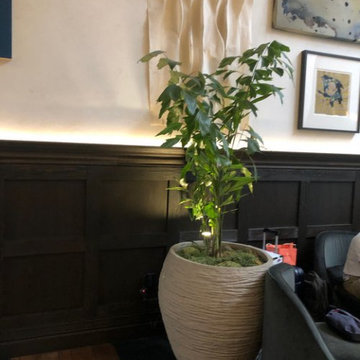
Welcome to your exquisite basement theater room, a perfect sanctuary for entertainment enthusiasts. This thoughtfully designed space features plush, tiered seating that ensures optimal viewing angles for every guest. A state-of-the-art projection system delivers stunning visuals on a large, high-definition screen, while a surround sound audio system envelops the room in rich, immersive sound, making every movie night feel like a trip to the cinema.
The walls are adorned with acoustic panels to enhance sound quality and minimize echo, ensuring a clear audio experience. Ambient lighting can be adjusted to set the perfect mood, whether you're hosting a movie marathon or enjoying a quiet evening with a classic film.
With its cozy atmosphere and advanced technology, this basement theater room is not just a place to watch movies—it's a destination for unforgettable cinematic experiences with family and friends.

 Michelle McDonnell Landscape Design
 Ltd.
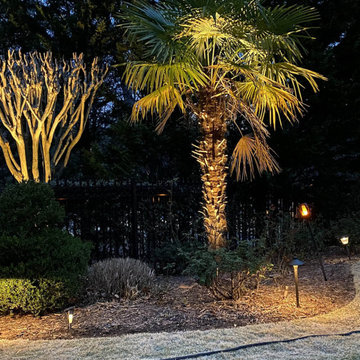
Inspiration for a contemporary landscaping in Hamilton.
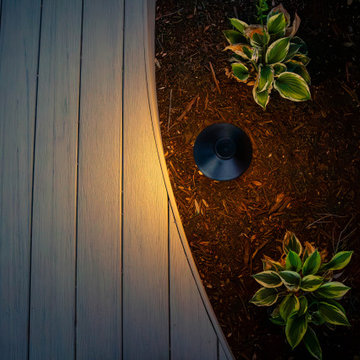
Inspiration for a contemporary landscaping in Hamilton.



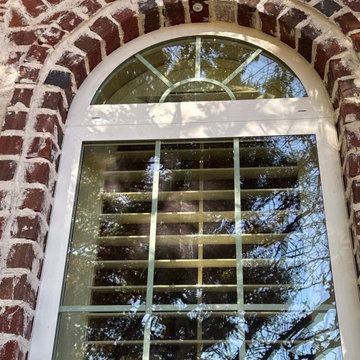
 Awesome Group Construction
Arched window framed by brick with a German smear whitewashed finish.
Example of a classic exterior home design in Dallas
Example of a classic exterior home design in Dallas


 NOMADIC COLLECTION
Hooray for color. A high end line of Tibetan weave rugs using 100% Silkette Pile and high low carving to imopart a unique effect with dimensions and colors.
Available sizes:
2x3, 3x5, 4x6, 6x9, 8x10, 9x12, 10x14, 12x15
Runner : 2'6" x 10'
CUSTOM SIZES AVAILABLE BY SPECIAL ORDER IN SHORT LEAD TIMES
PLEASE CALL FOR AVAILABILITY
970-926-3401 — at Nomadic Collection.



76