
Search results for "Nonstop" in Home Design Ideas

 Hueber Industries
This railing was the first planned update of the Fort Collins, CO couples home renovation. The wavy lines give the room a natural feel. Design and fabrication by Hueber Industries LLC. Photo: Rory Schaar.

 Stonebridge Mosaics
A beautiful design of Thassos and Mother of Pearl in a very unique shade of blue!
Minimalist bathroom photo in New York
Minimalist bathroom photo in New York

 Real Big Art
Far Left, "Centered" - Highly symbolic, this intensely powerful metaphor of a painting is deep calling unto deep. Not afraid to be square, not needing to be larger than the surrounding circumstances; "Centered" is planted and grounded in dark reality; perfectly balanced and surrounded by a silver lining. "Centered" reminds us to be in the now. To live in mindfulness, not allowing anything to quench our fire or darken our flame. 60"x60" Original Acrylic with Silver Leaf Accent.
Find the right local pro for your project
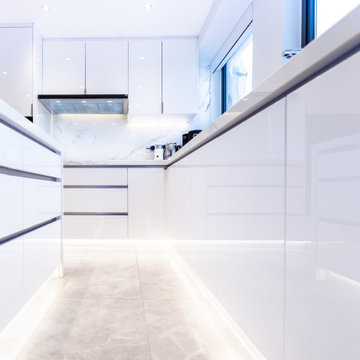
 LEEHAR HOME LTD
Aesthetics meets Practicality......
At LH we make our own Kitchens: From design board to execution. We build it from Scratch keeping things in mind that matter the most in a well functioning kitchen:
1: Tear & Wear
2: Wow Factor
3: Feeling of Spending time in there. A lot of home gatherings and parties end up at the Breakfast bar
4: Make all Space accessible, available & renewable (seeing what is inside each drawer: full extension, and ability to discard unused items.
5: Hardware, in LH has lifetime warranty, as this take the every day beating, but we also make sure it looks good and works day in and day out....nonstop without a hiccup...
Let's do some serious cooking.....!


 Real Big Art
"The Waves" - Los Olas Boulevard in Fort Lauderdale hosts one of the most famous beaches and shopping districts in the world. This top destination for spring break during the 1960s and 70s still holds a place of nostalgia in the hearts of many. Whether you have spent time on Fort Lauderdale Beach or not, it's hard to look at "The Waves" and not be captivated by the upbeat colors and happy arrangement of umbrellas and canopies perched between the boulevard and the water's edge. This large, highly attractive image literally takes charge of a room and creates an atmosphere of fun and relaxation. 60"x76" Acrylic on Board.

 In Your Space Interior Design
Designed By Runa Novak
In Your space Interior Design
Example of a small minimalist medium tone wood floor powder room design in Chicago with a wall-mount sink
Example of a small minimalist medium tone wood floor powder room design in Chicago with a wall-mount sink

 TaylorPro Design and Remodeling, Inc.
"Kerry Taylor was professional and courteous from our first meeting forwards. We took a long time to decide on our final design but Kerry and his design team were patient and respectful and waited until we were ready to move forward. There was never a sense of being pushed into anything we didn’t like. They listened, carefully considered our requests and delivered an awesome plan for our new bathroom. Kerry also broke down everything so that we could consider several alternatives for features and finishes and was mindful to stay within our budget. He accommodated some on-the-fly changes, after construction was underway and suggested effective solutions for any unforeseen problems that arose.
Having construction done in close proximity to our master bedroom was a challenge but the excellent crew TaylorPro had on our job made it relatively painless: courteous and polite, arrived on time daily, worked hard, pretty much nonstop and cleaned up every day before leaving. If there were any delays, Kerry made sure to communicate with us quickly and was always available to talk when we had concerns or questions."
This Carlsbad couple yearned for a generous master bath that included a big soaking tub, double vanity, water closet, large walk-in shower, and walk in closet. Unfortunately, their current master bathroom was only 6'x12'.
Our design team went to work and came up with a solution to push the back wall into an unused 2nd floor vaulted space in the garage, and further expand the new master bath footprint into two existing closet areas. These inventive expansions made it possible for their luxurious master bath dreams to come true.
Just goes to show that, with TaylorPro Design & Remodeling, fitting a square peg in a round hole could be possible!
Photos by: Jon Upson

 Romanza Interior Design
The Clara is a brand new, fully-furnished maintenance-free villa home located in the Cabreo neighborhood at Mediterra. This three bedroom, three and one half bath model home is the largest oor plan offered in London Bay’s newest villa neighborhood with 3,248 square feet under air. The interior features a clean approach to the traditional style with a Modern Classic design, dark wood accents, and soft blue and green accents, fabrics, and accessories owing throughout the main living area. The Family Room, Living Room, and Master Suite open up to the outdoor living area with a sparkling pool and spa. The outdoor living space is complete with a picturesque lake view. With the outdoor living area, covered entry, and three car garage, the Clara offers 4,743 total square feet.

 Ehrlich Yanai Rhee Chaney Architects
The ground floor volumes wrapped in an elongated hand-fired brick, emphasizing the horizontality of the architecture that lays solidly on the land.
(Photography by: Matthew Millman)

 Caela McKeever
Photo: Caela McKeever © 2017 Houzz
Inspiration for an eclectic home design remodel in Seattle
Inspiration for an eclectic home design remodel in Seattle

 Millz House
Check out this beautiful garage floor coating on display in the Fall Parade of Homes, 2842 Deer Hill Road in Medina. Now is a great time to consider updating your garage with a beautiful, functional floor coating.


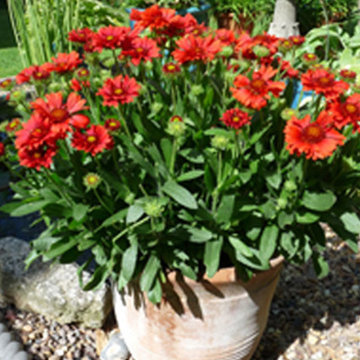
 Sunset Western Garden Collection
This unfussy, long-lived perennial pumps out beautiful flowers nearly year round, without running up your water bill. ‘Celebration’ was selected for its nonstop rich red blooms that won’t fade in the heat. Plants stay nice and full, even if you ignore them.
Features
Feature/Bloom Rich red blooms nearly year round
Evergreen or Deciduous evergreen
USDA Zones Hardy to 0°F USDA 5-9
Sunset Zones 3-24
Special Features Easy care, water-wise
Landscape Use Border, raised beds, container, cut flowers
Exposure Full sun
Bloom Season Spring, summer, fall, winter
Dimension 14-16 in H x 14-16 in W
Growth Rate Fast spring to fall
Plant Type evergreen
About the Collection
Brought to you by the authority on Western gardening, the Sunset Western Garden Collection is an exclusive plant collection of top performing plants for the Western Gardener.

 Lori Ramsay Design
Blue and white ocean inspired bath with New Ravenna blue glass tile and glass mosaic shower pan. White all drawer vanity with Drawer Doc electrical outlets maximize storage and functionality.



 T.A. French - Custom Builder
Example of a mid-sized transitional dark wood floor and brown floor double front door design in Austin with gray walls and a black front door
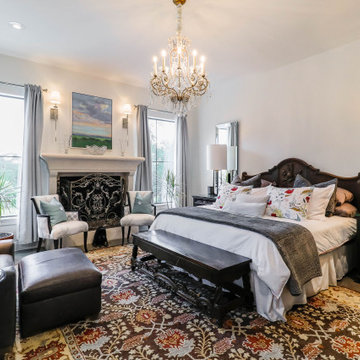
 Core Design, LLC
Large transitional master concrete floor and gray floor bedroom photo with white walls, a standard fireplace and a stone fireplace

 The Artists Hands - Faux Finishes
This remodeled bedroom was upgraded to an elegant and sophisticated master retreat. Using metallic plasters and various techniques of application with this beautiful repeat stencil pattern, this accent wall is a stunning focal feature of this master bedroom. Copyright © 2016 The Artists Hands

 BRC Remodeling Group
This was a lovely bathroom renovation we did. The mirrors, shower glass, and cabinets are all custom made pieces. We did a split level Vanity to accommodate both clients heights and it came together perfectly.
43