
Search results for "Norma yang" in Home Design Ideas
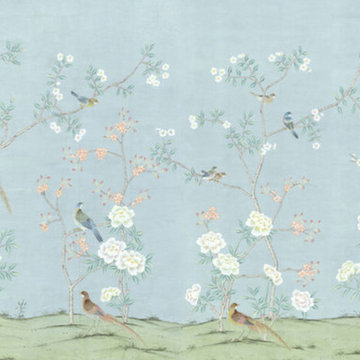
 Oriental Hand-painted Art & Design Studio
Oriental Studio
Oriental Studio
Oriental Studio
3ft by 4ft high: USD330 per panel
3ft by 6f high, USD350 per panel
3ft by 8ft high: USD370 per panel
4 panels shipping free
 SHELTER Custom-Built Living
Patrick Brickman Photographer
Large trendy front yard tile home design photo in Charleston with a gazebo
Large trendy front yard tile home design photo in Charleston with a gazebo

 Lightstreams Glass Tile
Lightstreams Renaissance Intense Blue & Royal Blue
Lightstreams Jewel Accent Tile Aegean Sea
Builder: Garden Lights Landscaping
Mural Design: Lightstreams
Photos by: Macduff Everton
Find the right local pro for your project

 Stowe Craft and Design
This pebble wall paper adds extreme interest to a small powder room. Light reflects off the metallic towel bar and the glassy stones.
Bathroom - modern bathroom idea in Burlington
Bathroom - modern bathroom idea in Burlington

 Photo by Pixy
More info about this project: https://blog.sweeten.com/nyc/family-remodel-design-forward-apartment/
Designed by Architect Jessica Wetters http://www.jwarchitecturedpc.com/

 BLDG Workshop Inc.
a board formed concrete wall sets a backdrop behind a steel cut stringer carrying open wood treads with skylights above
Staircase - large modern wooden straight open staircase idea in Vancouver
Staircase - large modern wooden straight open staircase idea in Vancouver


 Artistic Iron Works
Wrought Iron Side Gate
Templar - SG0400A
Artistic Iron Works, Las Vegas, NV
Transitional exterior home photo in Las Vegas
Transitional exterior home photo in Las Vegas


 Twetten's Interior Design
Studio.1328
Inspiration for a large coastal galley light wood floor eat-in kitchen remodel with a farmhouse sink, recessed-panel cabinets, white cabinets, white backsplash, subway tile backsplash, stainless steel appliances and an island
Inspiration for a large coastal galley light wood floor eat-in kitchen remodel with a farmhouse sink, recessed-panel cabinets, white cabinets, white backsplash, subway tile backsplash, stainless steel appliances and an island



 NOMADIC COLLECTION
Hooray for color. A high end line of Tibetan weave rugs using 100% Silkette Pile and high low carving to imopart a unique effect with dimensions and colors.
Available sizes:
2x3, 3x5, 4x6, 6x9, 8x10, 9x12, 10x14, 12x15
Runner : 2'6" x 10'
CUSTOM SIZES AVAILABLE BY SPECIAL ORDER IN SHORT LEAD TIMES
PLEASE CALL FOR AVAILABILITY
970-926-3401 — at Nomadic Collection.

 CustomBuilt-ins.com / CFM Design Inc.
Inspiration for a large transitional u-shaped dark wood floor kitchen pantry remodel in Orange County with recessed-panel cabinets, white cabinets and solid surface countertops

 Todd Whittaker Drywall Inc.
This gorgeous remodeled home in Scottsdale AZ has all of the right touches of elegance to create a lasting wow factor. Photo by Ed Russell Photography.

 Plaster Artistry
Our client wanted a traditional Venetian Plaster in her garden room that was filled with tropical plants. And of course, she wanted it in her favorite color, denim blue.
Veneziano is the most traditional Venetian Plaster finish, and dates from the Renaissance period, when Venetian architects and designers were looking for ways to give their buildings the same elegance as the buildings on the mainland, but without the weight of using stone blocks and slabs.
This translucent wall finish is smooth to the touch, and polished to a mirror-like gloss.
Read more here: https://www.plasterartistry.com/blog/venetian-plaster-project-veneziano-in-garden-room/

 Living Gardens Landscape Design
Before and after. We used drought tolerant Kurapia groundcover as a turf replacement. This is newly planted, more photos to come as it grows in.
Design ideas for a mid-sized traditional partial sun courtyard landscaping in Orange County.
Design ideas for a mid-sized traditional partial sun courtyard landscaping in Orange County.



 L.A. Carpet & Tile Inc.
Home Builder Havana Homes
Inspiration for a farmhouse living room remodel in Edmonton
Inspiration for a farmhouse living room remodel in Edmonton

 Natural Stone Institute
Traditional Thai homes are usually built as a cluster of physically separated rooms arranged around a large central terrace. Interpreting the traditional typology of the Thai houses, the Residence Navathani consists in two parallel wings, separated by a large garden and a swimming pool. The objective of the stone architecture is to give a sense of unity and blend the building with trees, plants and other natural landscape. Trees are often allowed to grow in the central area of the traditional Thai house with plants always featured prominently to create a strong relationship with nature.
The choice of Thai travertine as the main stone for the building stems from the following objectives: first, the stone must display a strong natural character with contrasting color hues and crystalline veins, which contribute to blending the architecture into the
landscape. Second, the design of the stone provides a sense of unity to the building. The façade of each wing displays an array of columns of various widths and spacings and there is an alignment of the columns between the two wings. The texture is rough on the outside face of the columns and honed on the sides as it
continues through the window to the inside of the house. The two wings are connected by a long screen wall that separates the drop-off area from the private areas. This wall is pierced with square openings which helps to show a relationship between the two areas. The façade facing the entrance features stone in contrasting but related ways: the right hand wing is clad with honed stone on top of a large window, while the opposite wing displays
a chiseled stone wall on the bottom with a large window on top. The architecture extends to the outside of the right-hand wing with a private theater of a modern contemporary design. The stone featured on the façade changes to a minimalist grey basalt while continuing the column concept with the alternate textures grooved on the facing and honed on the sides.
8