
Search results for "Normal" in Home Design Ideas

 Lola Interiors
Photo: Jessie Preza Photography
Living room - mid-sized traditional open concept medium tone wood floor and brown floor living room idea in Atlanta with beige walls, a standard fireplace, a stone fireplace and a wall-mounted tv
Living room - mid-sized traditional open concept medium tone wood floor and brown floor living room idea in Atlanta with beige walls, a standard fireplace, a stone fireplace and a wall-mounted tv

 United Elite Group
Elegant living room in the Bowery Downtown apartment featuring a modern coffee table, comfortable white sofa, and abundant natural light. The clean, contemporary design creates a stylish and relaxing space perfect for downtown Manhattan living.

 Dana Thompson Photography
Example of a large eclectic open concept light wood floor living room design in Los Angeles with gray walls, no fireplace and no tv
Example of a large eclectic open concept light wood floor living room design in Los Angeles with gray walls, no fireplace and no tv
Find the right local pro for your project

 The Beard Group, Ltd.
Alcove bathtub - small traditional 3/4 white tile and subway tile porcelain tile alcove bathtub idea in Cleveland with an undermount sink, shaker cabinets, white cabinets, marble countertops, a one-piece toilet and green walls
Alcove bathtub - small traditional 3/4 white tile and subway tile porcelain tile alcove bathtub idea in Cleveland with an undermount sink, shaker cabinets, white cabinets, marble countertops, a one-piece toilet and green walls
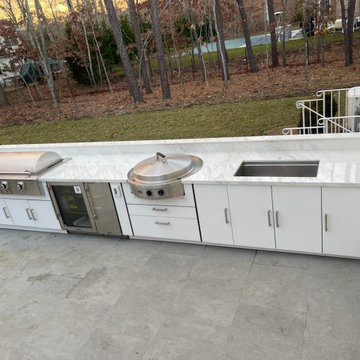
 The Outdoor Kitchen Design Store
Outdoor Dining and entertaining continues to be fabulous in the Hamptons. This Euro Outdoor Kitchen by The Outdoor Kitchen Design Store in Southampton clearly depicts living beyond the walls of your home Fabulously. The Caliber Grill Rockwell model is clearly unique with its hood rolling back into the cabinetry. Farther to the right past the outdoor refrigerator and ice machine is the EVO grill which diversifies the cooking experience outdoors. The Evo offers a generous 30" cast iron surface allowing you to cook omelets, crepes, french toast, grilled sandwiches, fajitas, luncheon sandwiches, scampi, swordfish and chicken fillets. With this fully equipped outdoor kitchen you can cook anything outdoors that you would normally cook indoors. Time to get Outdoors and entertain Fabulously with friends and family. Elevate your outdoor living lifestyle with this contemporary Outdoor Kitchen.


 Kitchen Solvers of Miami
Kitchen remodeling project where the homeowners elected to upgrade their kitchen to a more contemporary look by installing new custom cabinets. For this project it was crucial to find more working space in such a limited kitchen size. To accommodate this, we designed a full Naxo extension table for them. This practical system consists of a tabletop peninsula that fits in the space normally provided by the drawer. Simply open the front panel to deploy the extension table. For the cabinets, the homeowners went with an Elegante door in white supermat by Northern Contours. We then installed a new quartz countertop and backsplash both done in Carrara extra. To complete the new look a new subzero fridge, Wolf induction cooktop, microwave drawer and oven were installed.

 Cohlmia Interiors
This Symphony Showhouse was fairly small, but we made use of every square inch! Plenty of seating, storage and even a game table were used to maximize this room. Deep, rich furnishings were punched up with the use of fabrics, florals, accessories and oil paintings.
Normally, we don't use mirrors above a fireplace, but this was a good choice because the mantel was fairly low. Two mirrors in place of the oils, and a vertical oil over the fireplace would work well too.

 The Fabricsmith
Design by Young Home These by-pass rings allow the panels to be opened and closed over the brackets on a large slider door. Provided by The Fabricsmith.

 Cutting Edge Design
Example of a transitional u-shaped medium tone wood floor and brown floor eat-in kitchen design in Boston with an undermount sink, beaded inset cabinets, white cabinets, quartz countertops, white backsplash, quartz backsplash, stainless steel appliances, an island and white countertops

 Mark Thompson
Kitchen with live edge Sapele bar top, Makore lower cabinets, and white upper cabinets, white toekicks and a darker bamboo floor. Lots of very loud wood, complimented nicely by the plain white upper cabinets and backsplash. Stainless appliances including Zephyr Siena range hood, and stainless steel range backsplash keep the look semi-modern. Concealed cabinet in front of far left barstool takes advantage of the normally unused dead space in corner of kitchen.
Photo by Rob Ratkowski

 Laplante Construction Inc.
V-groove ceiling
Patterned granite floor
Ceiling beams
Full screens of tiger wire
This is an example of a country back porch design in Boston.
This is an example of a country back porch design in Boston.

 exactly.
Doorless shower - mid-sized 1950s master white tile ceramic tile, gray floor and double-sink doorless shower idea in Detroit with flat-panel cabinets, brown cabinets, a one-piece toilet, white walls, a vessel sink, quartz countertops, a hinged shower door, white countertops and a floating vanity
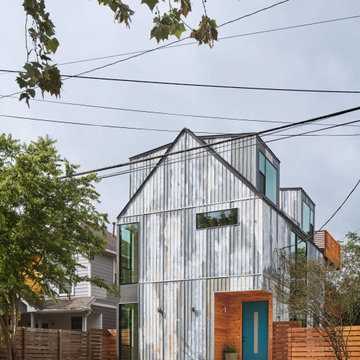


 Glynn Builders
(c) Jessica Klewicki Glynn
Eat-in kitchen - mid-sized contemporary u-shaped eat-in kitchen idea in Miami with an undermount sink, flat-panel cabinets, medium tone wood cabinets, quartz countertops, blue backsplash, glass sheet backsplash, stainless steel appliances and an island
Eat-in kitchen - mid-sized contemporary u-shaped eat-in kitchen idea in Miami with an undermount sink, flat-panel cabinets, medium tone wood cabinets, quartz countertops, blue backsplash, glass sheet backsplash, stainless steel appliances and an island


 Design + Build by Lazar
Open staircase leads to top floor with kitchen, family and rooftop deck. To the left is the theater room. Thoughtfully designed by Steve Lazar design+build by South Swell. designbuildbysouthswell.com Photography by Joel Silva.


 Kitchen Solvers of Miami
Kitchen remodeling project where the homeowners elected to upgrade their kitchen to a more contemporary look by installing new custom cabinets. For this project it was crucial to find more working space in such a limited kitchen size. To accommodate this, we designed a full Naxo extension table for them. This practical system consists of a tabletop peninsula that fits in the space normally provided by the drawer. Simply open the front panel to deploy the extension table. For the cabinets, the homeowners went with an Elegante door in white supermat by Northern Contours. We then installed a new quartz countertop and backsplash both done in Carrara extra. To complete the new look a new subzero fridge, Wolf induction cooktop, microwave drawer and oven were installed.

 Parkwood Homes
Photos by Vic Moss, Moss Photography.
Inspiration for a timeless bathroom remodel in Denver
Inspiration for a timeless bathroom remodel in Denver
213